
Address
N5191 738th Street, Ellsworth, WI
Price
$ 548,500
Property Attributes
- ID#7129261
- TypeSingle Family
- Listing Status Active
- CountyPIERCE
- CityEllsworth
- AreaWildflower Add
- NeighborhoodWildflower Add
- Zip54011
- StyleSingle Family
- Year Built2018
- Taxes$ 5017
- Price$ 548,500
- Bedrooms4
- Full Bathrooms3
- Half Bathrooms0
- Sqr Footage2302
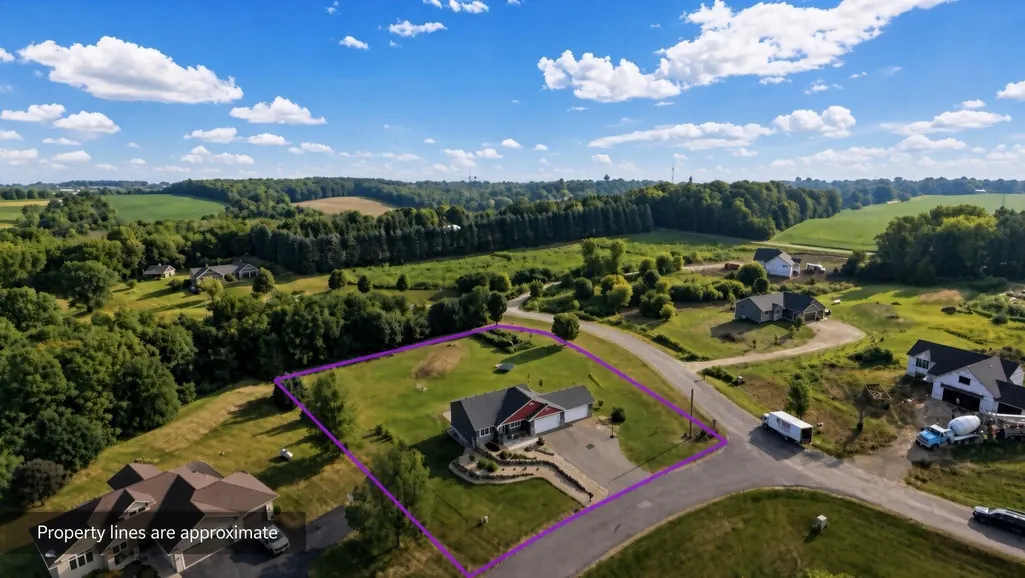
- Lot Size1.218 Acres
Data Source:
Northstar MLS (NSTAR)
Property Description
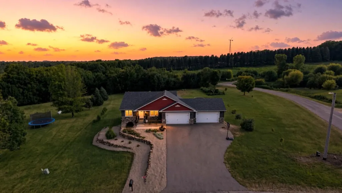
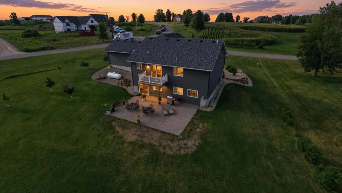
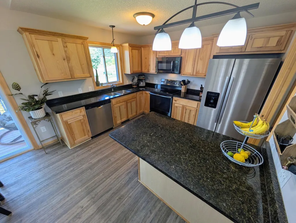
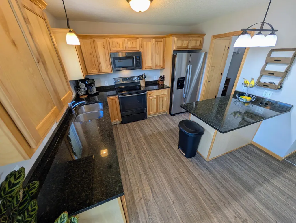
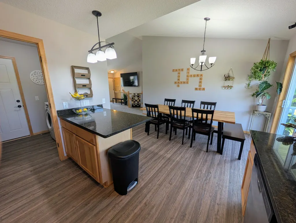
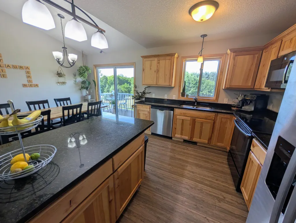
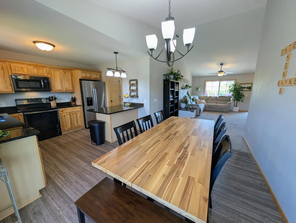
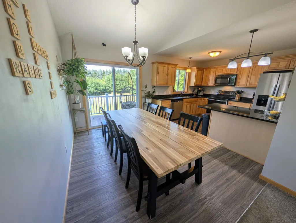
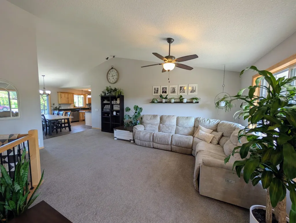
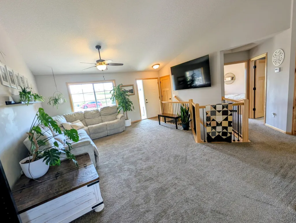
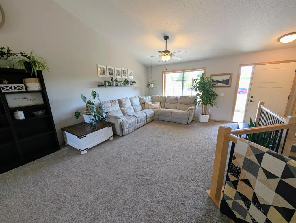
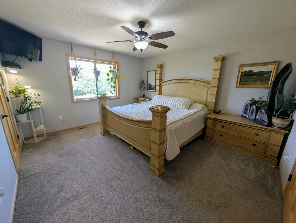
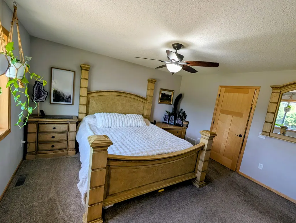
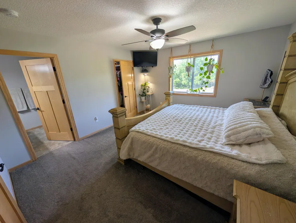
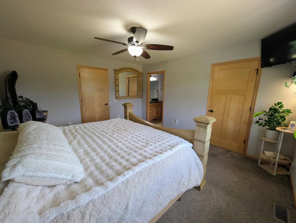
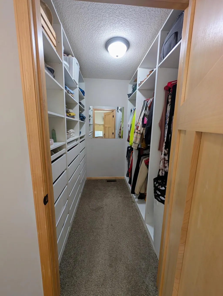
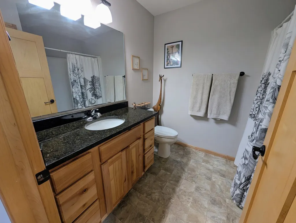
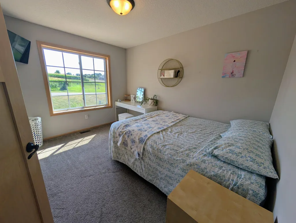
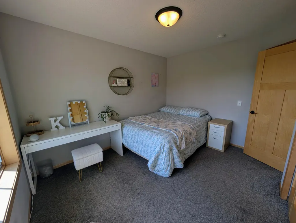
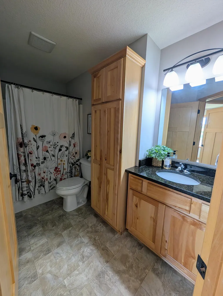
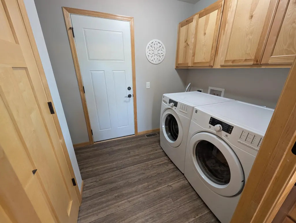
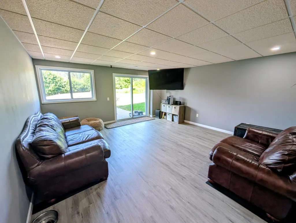
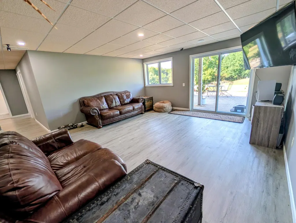
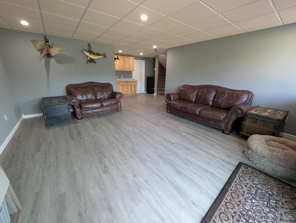
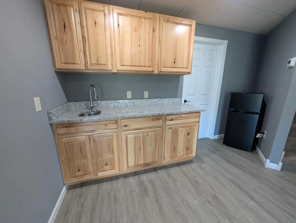
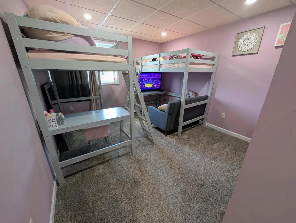
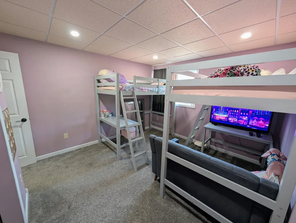
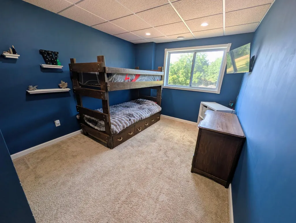
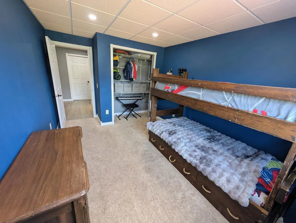
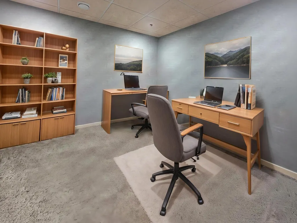
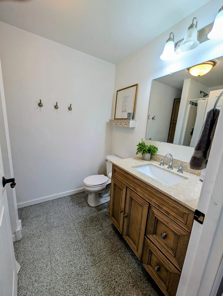
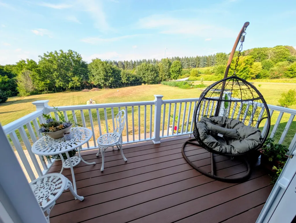
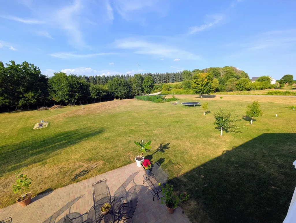
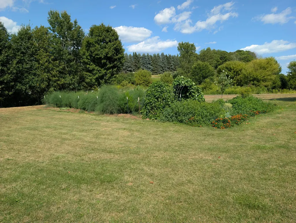
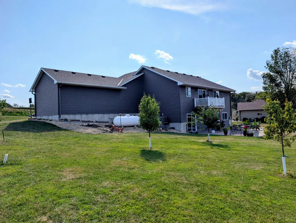
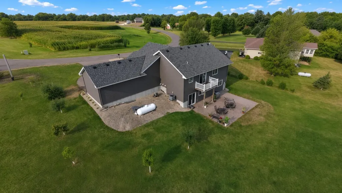
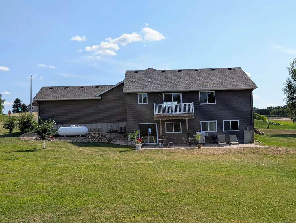
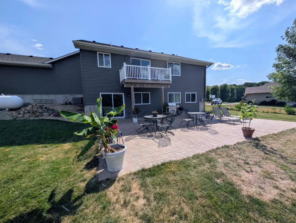
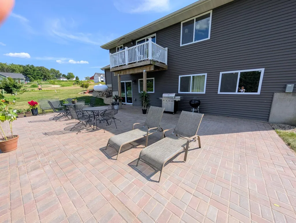
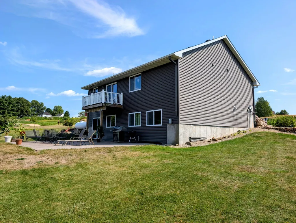
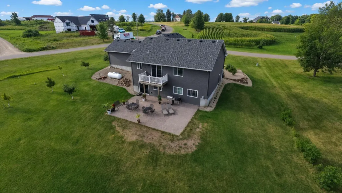
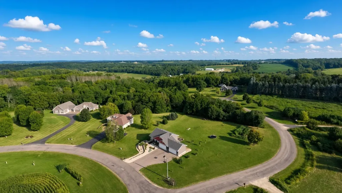
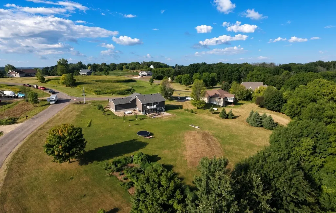
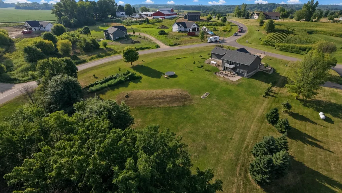
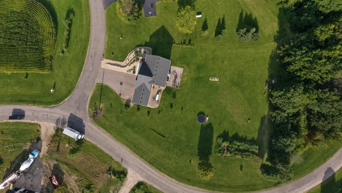
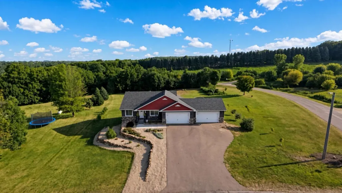
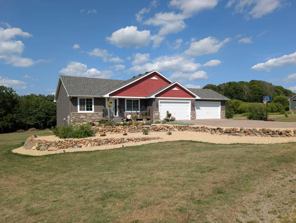
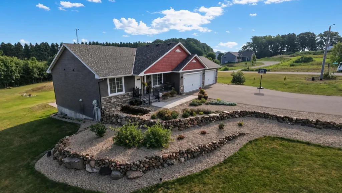
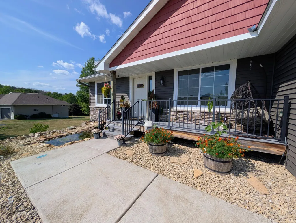
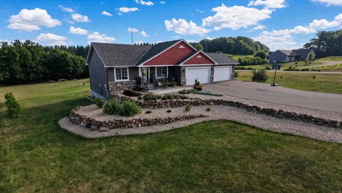
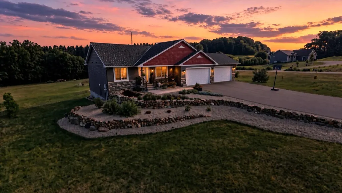
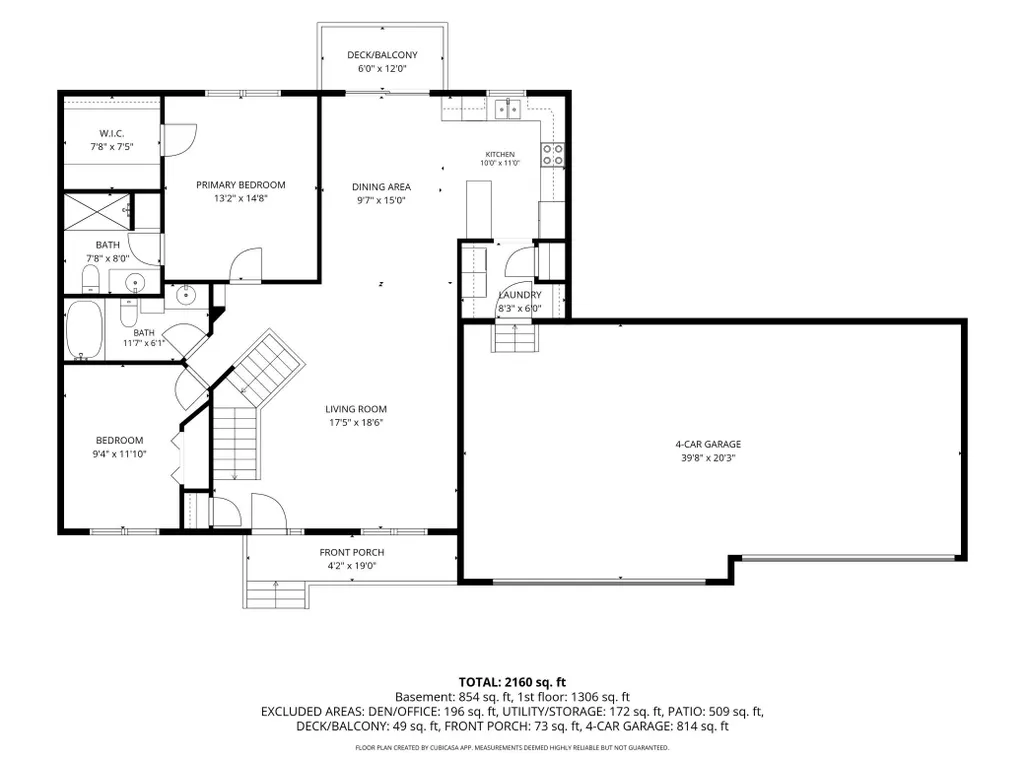
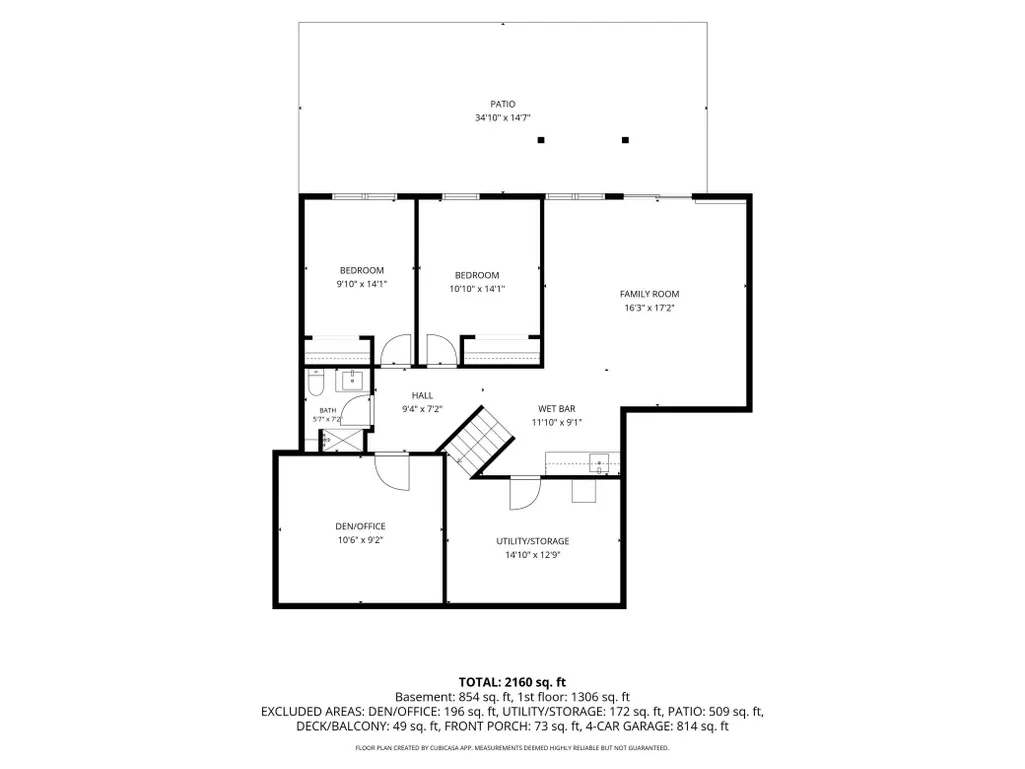
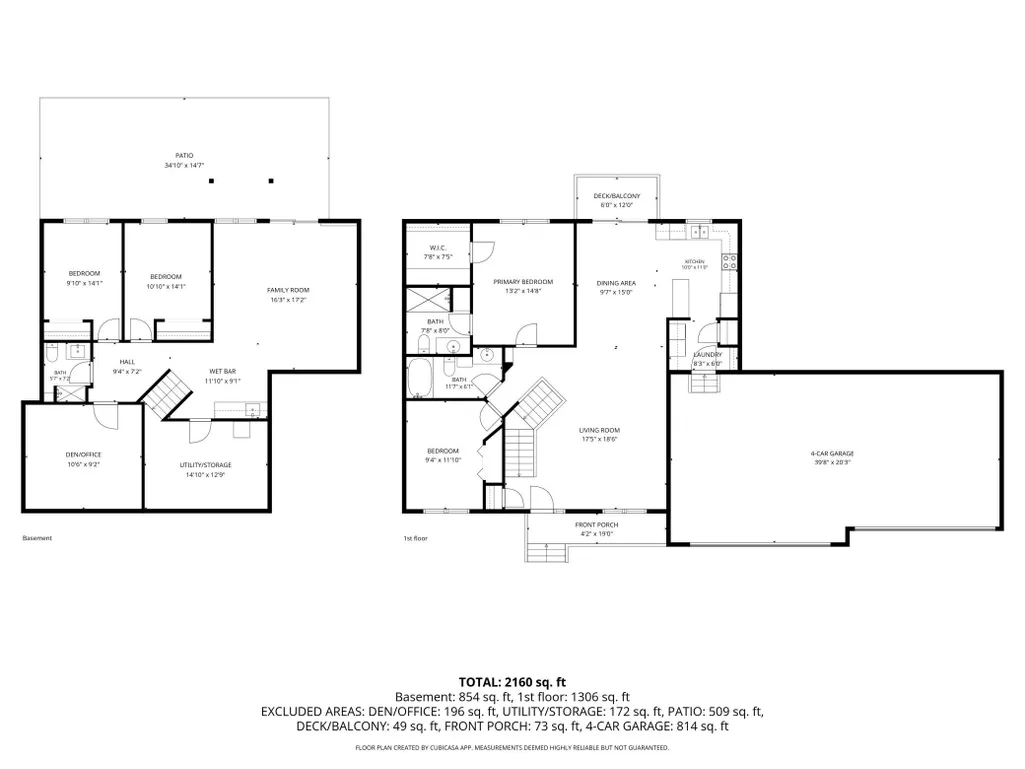
Escape to the beauty of country living just minutes from Ellsworth! Nestled on a picturesque 1.28-acre lot in the Wildflower Addition, this well-maintained home offers the perfect blend of comfort, quality, and outdoor enjoyment. Fully finished on both levels, providing ample space for everyday living, entertaining, & making lasting memories. The outdoor setting features fruit trees, large garden plot, impressive landscaping with tranquil fishpond, composite front/back decks, & expansive paver patio ideal for gatherings. A rare attached 4-car garage offers exceptional space for vehicles, hobbies, & recreational toys. Inside, you'll appreciate the craftsmanship throughout, including solid maple doors/trim, along with rustic birch cabinetry. The open-concept main level welcomes you with a spacious living room, dining area, & beautifully appointed kitchen featuring granite countertops, stainless steel appliances, abundant cabinetry, & convenient pantry. Main-floor laundry adds everyday convenience. Primary suite serves as a private retreat with a large walk-in closet & en-suite bath. A second bedroom & full bathroom complete the main level. The walkout lower level expands your living space with a large family room with a wet bar, two additional bedrooms, a dedicated office, and endless possibilities for work, play, or relaxation. Move-in ready and thoughtfully designed, this property offers the space, amenities, & peaceful setting you've been searching for. See supplements for additional information, inclusions, floor plans, & virtual tour.
| Price History | |
|---|---|
| 8/18/2026 | Listed $548,500 |
General Features
| Living Area | 2302 |
|---|---|
| Sewer | Mound Septic,Private Sewer,Septic System Compliant - Yes |
| Heating | Forced Air,In-Floor Heating |
| Cooling | Central Air |
| Roof | Age 8 Years or Less,Architectural Shingle |
| Appliances | Dishwasher,Dryer,Electric Water Heater,Exhaust Fan,Microwave,Range,Refrigerator,Stainless Steel Appliances,Washer,Water Softener Owned |
| Garage Spaces | 4 |
| Pool Features | None |
| Construction Materials | Frame |
| Year Built | 2018 |
| Electric | Circuit Breakers,200+ Amp Service |
| Levels | One |
| Property Subtype | Single Family |
| Tax Year | 2025 |
| Accessibility | None |
| County | Pierce |
| New Construction | No |
| Property Type | Residential |
| HOA | No |
| Contingency | None |
| Subdivision Name | Wildflower Add |
| Full Baths | 1 |
| Directions | From Ellsworth & Hwy 10/65 Intersections: Southern Maple,Right on Elm,Right on 732nd,left on 738th |
| City | Ellsworth |
| High School District | Ellsworth Community |
| Zoning Description | Residential-Single Family |
| Lot Size Units | Acres |
| Property Attached Y/N | No |
| Land Lease Y/N | No |
| Tax Annual Amount | 5017 |
| Additional Parcels Y/N | No |
| Virtual Tour | https://unbranded.visithome.ai/GUoBpdTVbzY85Mvkwd97jG?mu=ft&t=1787085143 |
| Standard Status | Active |
| Lender Owned | No |
| PostalCity | Ellsworth |
Interior Features
| Basement | Daylight/Lookout Windows,Finished,Full,Walkout |
|---|---|
| Basement (Y/N) | Yes |
| Fireplace Y/N | No |
| Above Grade Finished Area | 1212 |
| 3/4 Baths | 2 |
| Laundry Features | Electric Dryer Hookup,In Hall,Main Level,Washer Hookup |
| Total Bedrooms | 4 |
| Below Grade Finished Area | 1090 |
| Total Baths | 3 |
| Bath Desc | 3/4 Basement,3/4 Primary,Basement,Private Primary,Main Floor Full Bath |
| Dining Room Description | Kitchen/Dining Room |
| Fuel | Propane |
| Garage Dimensions | 22x44 |
| Garage Square Feet | 968 |
Exterior Features
| Fencing | None |
|---|---|
| Parking Features | Attached Garage,Asphalt,Garage Door Opener |
| Lot Features | Cleared,Irregular Lot,Tree Coverage - Light |
| Water Source | Drilled,Private,Well |
| Lot Size Area | 1.218 |
| Building Area Total | 2424 |
| Lot Dimensions | irreg |
| Waterfront Y/N | No |
| Foundation Area | 1212 |
| Road Frontage Type | County Road,Paved Streets |
| Road Responsibility | Public Maintained Road |
Amenities
- Foreclosure
- Views
- Short Sale
- New Construction
- Adult 55+
- Lease To Own
- No HOA Fees
- Furnished
- Primary On Main
- Air Conditioning
- Seller Finance
- Green
- Fixer Upper
- Horse
- Golf
- Fireplace
- Deck
- Garage
- Basement
- Pool
Property vs Single Family Average in 54011
Price
Taxes
Year Built
Visits

