
Open House Sat, Sep 19th 12:00 PM - 05:30 PM - New Construction
Address
N5190 732nd Street, Ellsworth, WI
Price
$ 469,900
Property Attributes
- ID#7016125
- TypeSingle Family
- Listing Status Active
- CountyPIERCE
- CityEllsworth
- AreaWildflower Add
- NeighborhoodWildflower Add
- Zip54011
- StyleSingle Family
- Year Built2026
- Taxes$ 4
- Price$ 469,900
- Bedrooms3
- Full Bathrooms2
- Half Bathrooms0
- Sqr Footage1533
- Lot Size1.098 Acres
Data Source:
Northstar MLS (NSTAR)
Property Description
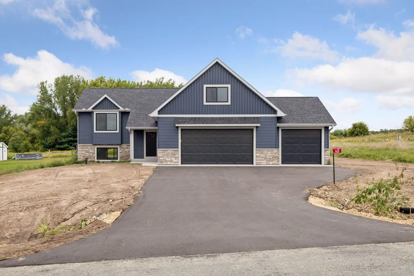
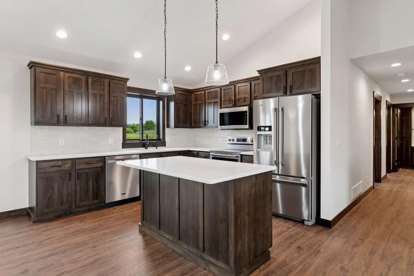
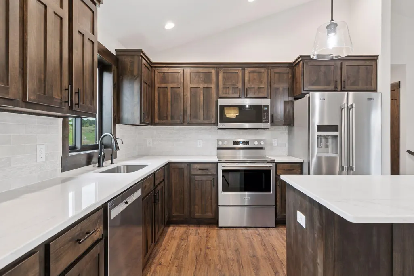
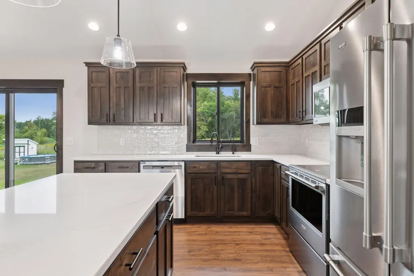
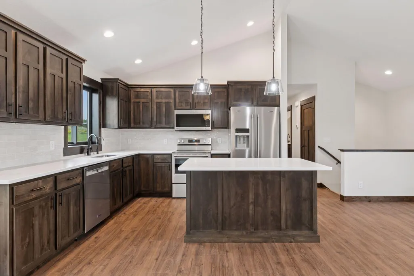
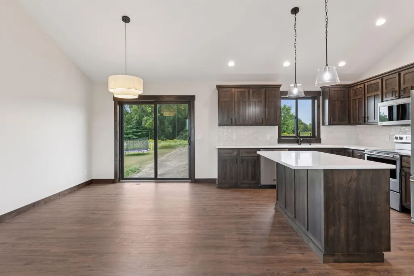
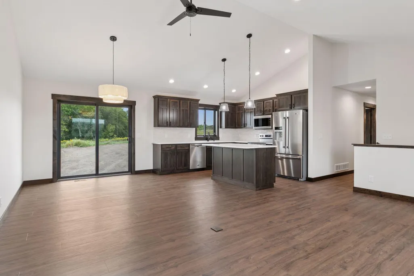
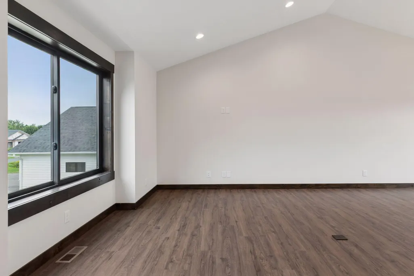
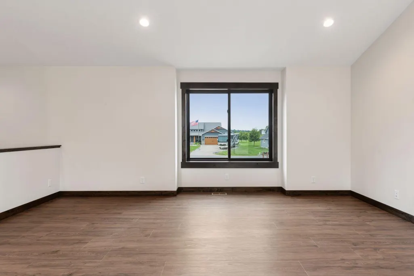
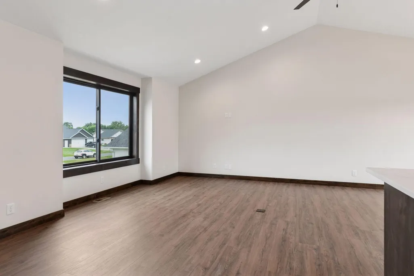
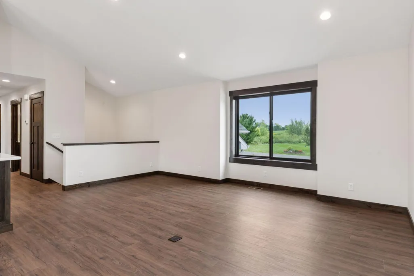
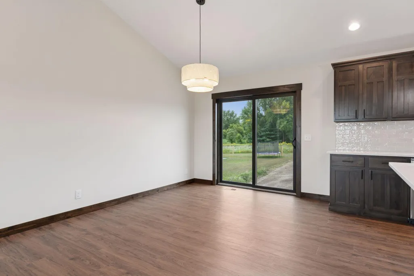
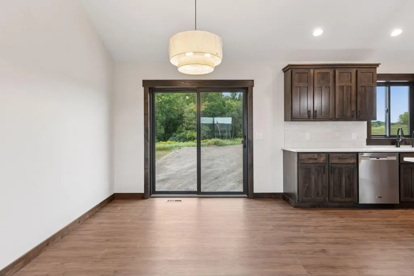
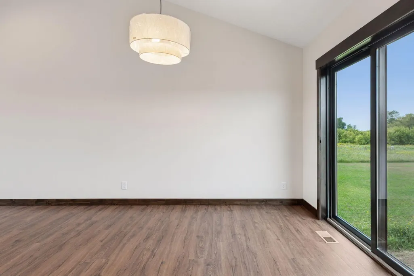
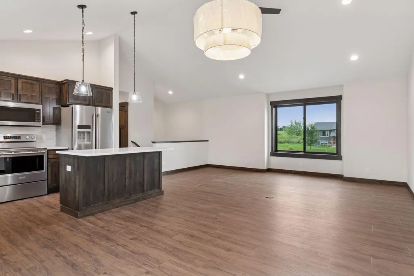
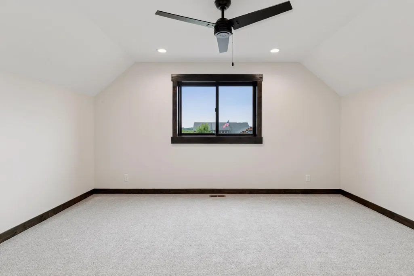
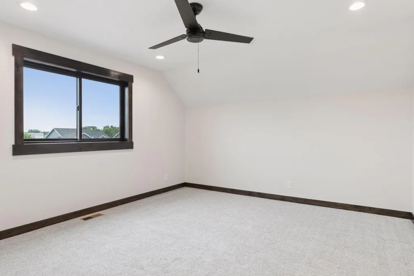
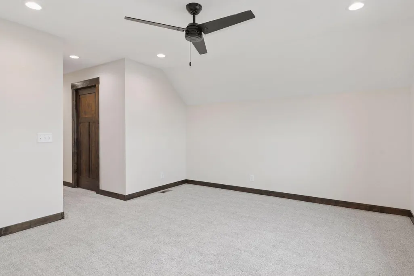
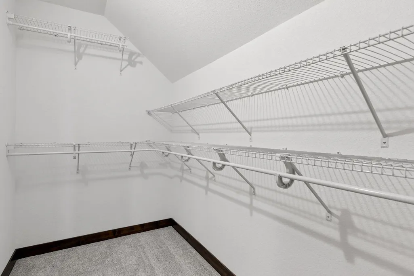
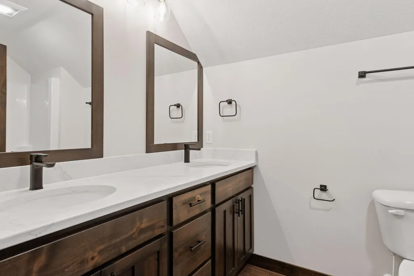
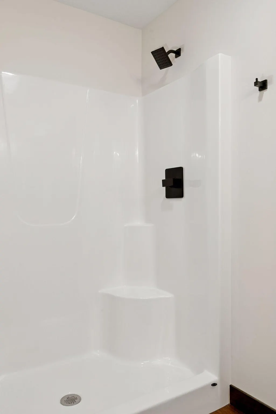
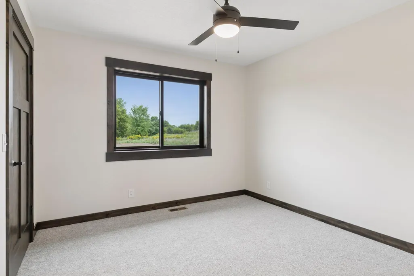
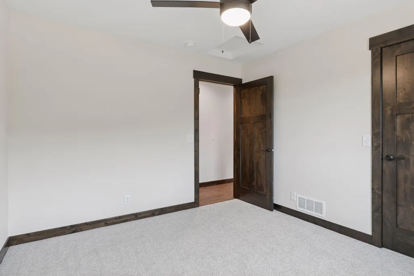
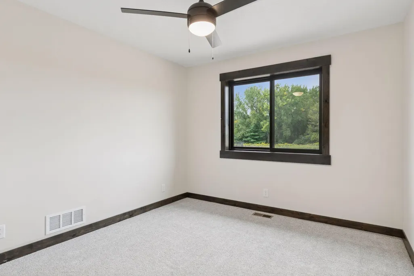
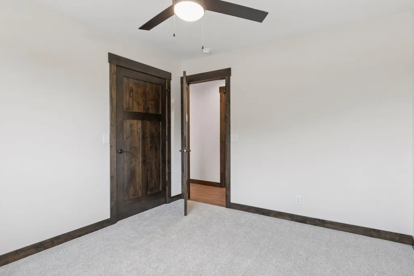
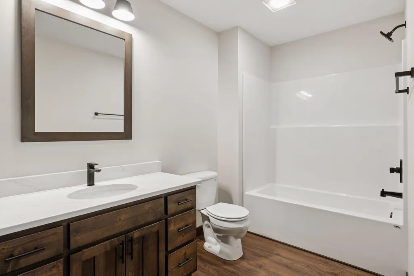
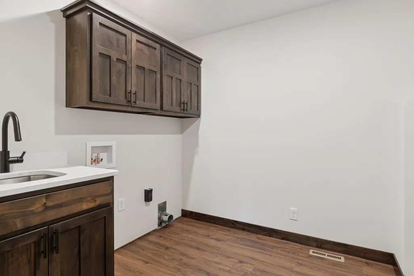
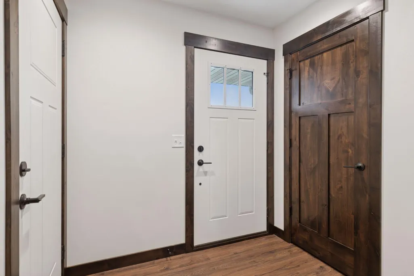
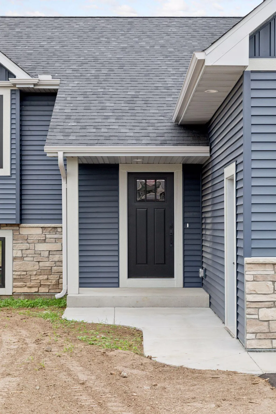
Experience modern living in this beautifully crafted split-entry home in the Wildflower development, set for completion the end of August. Offering 3 bedrooms and 2 bathrooms, this home stands out with its separate primary suite on its own level, featuring a private bathroom and walk-in closet. The main level boasts an open floor plan with vaulted ceilings, custom slow-close cabinetry, and solid core doors, creating a refined yet inviting atmosphere. A rare oversized foyer adds to the home's grand appeal, while the convenence of main-level laundry enhances every day living. Don't miss your chance to own this thoughtfully designed home in a premier location.
| Price History | |
|---|---|
| 2/3/2026 | Listed $469,900 |
General Features
| Living Area | 1533 |
|---|---|
| Sewer | Private Sewer,Septic System Compliant - Yes |
| Heating | Forced Air |
| Cooling | Central Air |
| Roof | Age 8 Years or Less,Asphalt |
| Appliances | Dishwasher,Microwave,Range,Refrigerator |
| Garage Spaces | 3 |
| Pool Features | None |
| Construction Materials | Concrete,Frame |
| Year Built | 2026 |
| Electric | 200+ Amp Service |
| Levels | Three Level Split |
| Property Subtype | Single Family |
| Tax Year | 2025 |
| Accessibility | None |
| County | Pierce |
| New Construction | Yes |
| Property Type | Residential |
| HOA | No |
| Contingency | None |
| Subdivision Name | Wildflower Add |
| Full Baths | 1 |
| Directions | From Maple Street,west on Hwy 10,South on 730th St,West on 510th Ave,north onto 732nd At |
| City | Ellsworth |
| High School District | Ellsworth Community |
| Zoning Description | Residential-Single Family |
| Lot Size Units | Acres |
| Property Attached Y/N | No |
| Land Lease Y/N | No |
| Tax Annual Amount | 4.12 |
| Additional Parcels Y/N | No |
| Virtual Tour | https://wellcomemat.com/embed/59c680d086631mmoh?mls=1 |
| Builder Name | C & J BUILDERS INC |
| Standard Status | Active |
| Lender Owned | No |
| Amenities Unit | Ceiling Fan(s),Kitchen Center Island,Kitchen Window,Primary Bedroom Walk-In Closet,Natural Woodwork,Paneled Doors,Vaulted Ceiling(s),Washer/Dryer Hookup |
| PostalCity | Ellsworth |
Interior Features
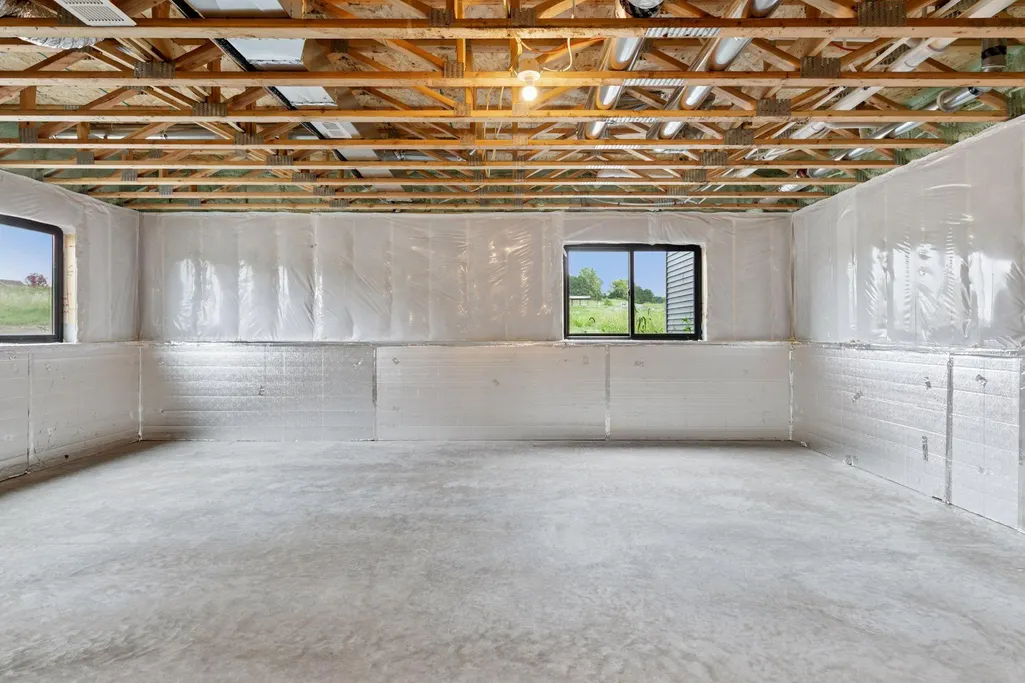
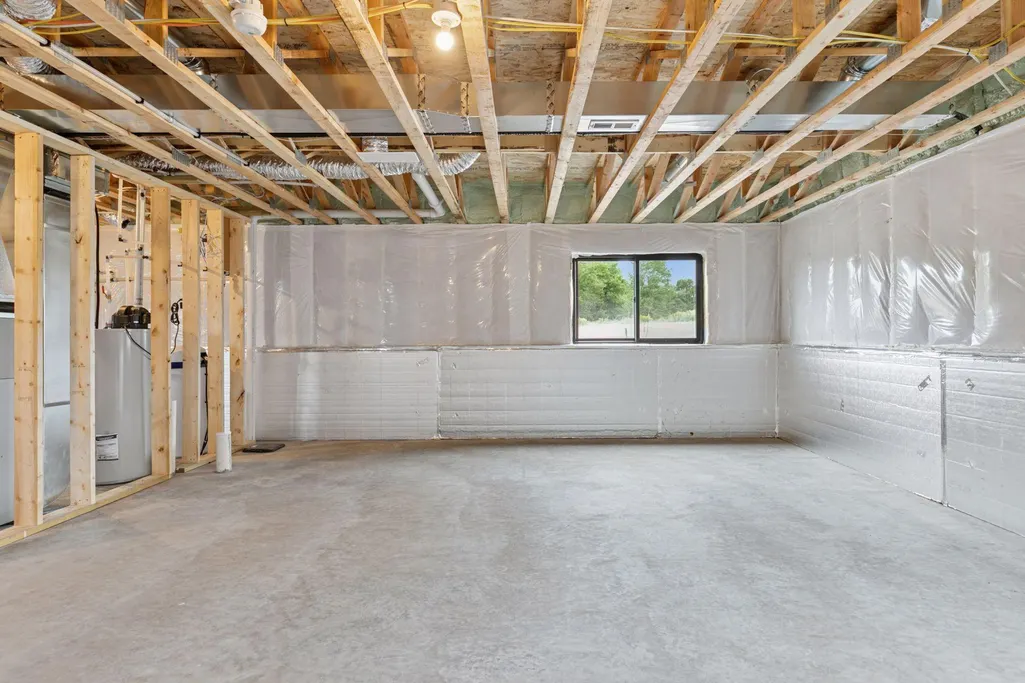
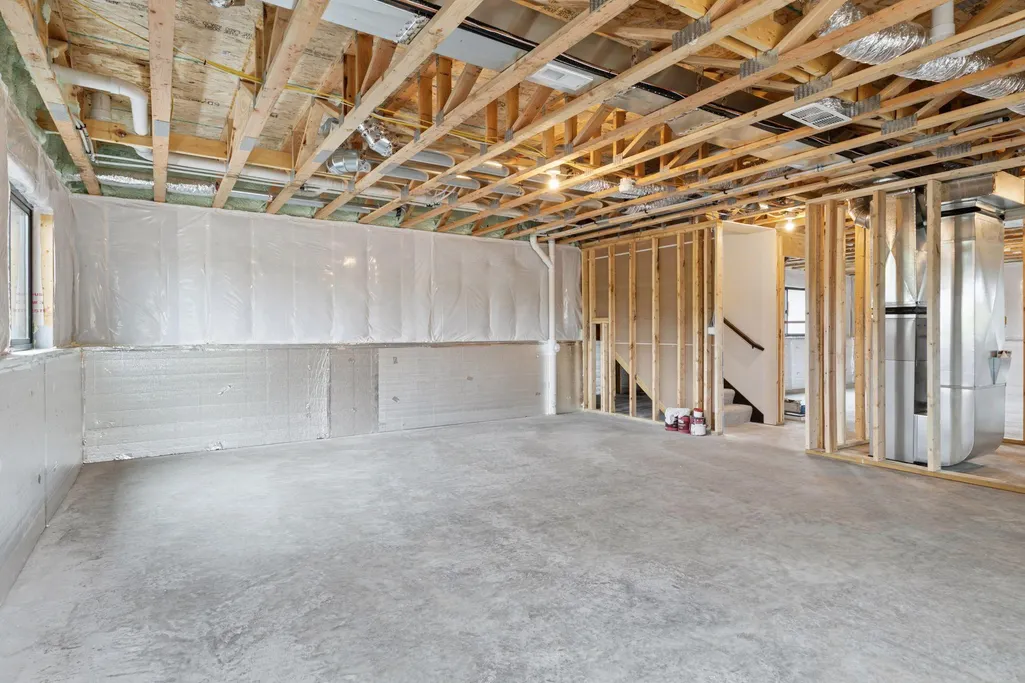
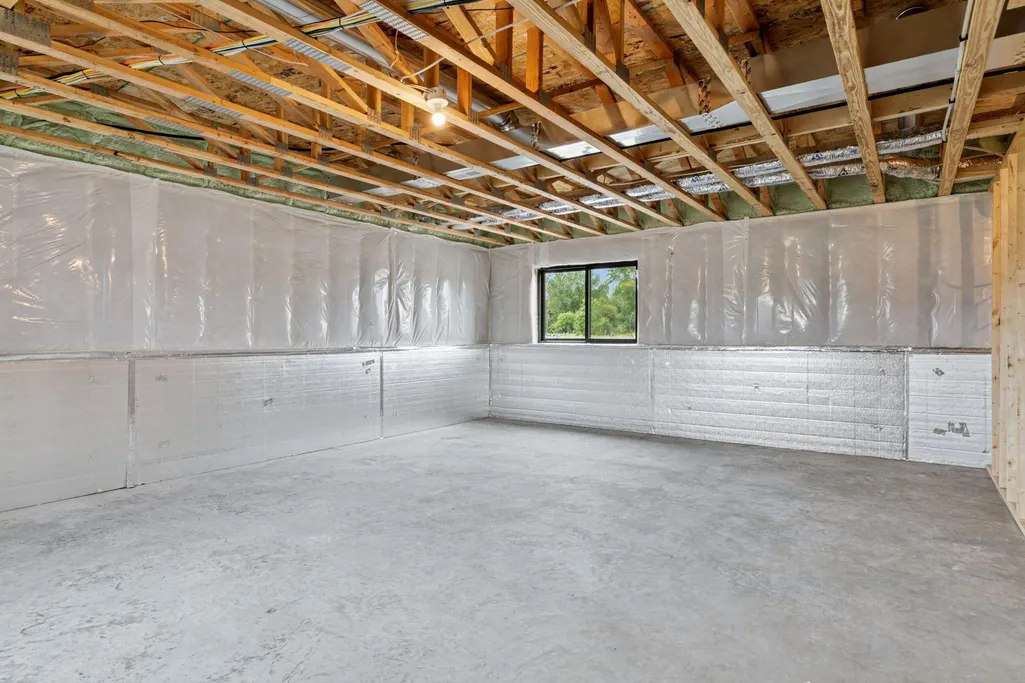
| Basement | Daylight/Lookout Windows,Drain Tiled,Full,Unfinished |
|---|---|
| Basement (Y/N) | Yes |
| Fireplace Y/N | No |
| Above Grade Finished Area | 1533 |
| 3/4 Baths | 1 |
| Laundry Features | Electric Dryer Hookup,Laundry Room,Main Level,Sink,Washer Hookup |
| Total Bedrooms | 3 |
| Total Baths | 2 |
| Bath Desc | 3/4 Primary,Basement,Private Primary,Main Floor Full Bath,Rough In |
| Dining Room Description | Kitchen/Dining Room |
| Foundation Dimensions | 46x29 |
| Fuel | Propane |
| Garage Dimensions | 38x22 |
| Garage Door Width | 8 |
| Garage Square Feet | 840 |
Exterior Features
| Fencing | None |
|---|---|
| Parking Features | Attached Garage,Gravel,Garage Door Opener |
| Lot Features | Tree Coverage - Light |
| Water Source | Private,Well |
| Lot Size Area | 1.098 |
| Building Area Total | 2698 |
| Lot Dimensions | Irregular |
| Waterfront Y/N | No |
| Foundation Area | 1165 |
| Road Frontage Type | Paved Streets |
| Road Responsibility | Public Maintained Road |
Amenities
- Foreclosure
- Views
- Short Sale
- New Construction
- Adult 55+
- Lease To Own
- No HOA Fees
- Furnished
- Primary On Main
- Air Conditioning
- Seller Finance
- Green
- Fixer Upper
- Horse
- Golf
- Fireplace
- Deck
- Garage
- Basement
- Pool
Property vs Single Family Average in 54011
Price
Year Built
Visits

