
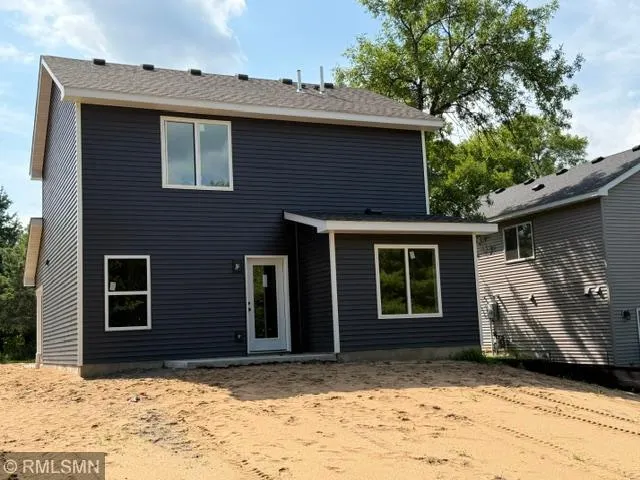
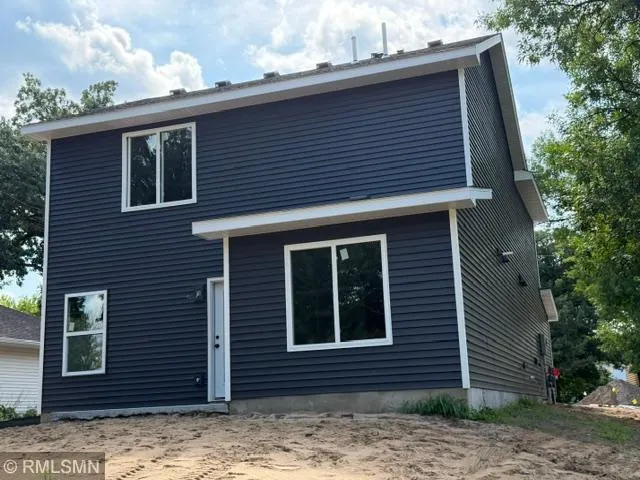
New Construction - Eco Friendly
Address
438 Prairie Street, Clearwater, MN
Price
$ 319,900
Property Attributes
- ID#7121306
- TypeSingle Family
- Listing Status Active
- CountyWRIGHT
- CityClearwater
- AreaOriginal Clearwater
- NeighborhoodOriginal Clearwater
- Zip55320
- StyleSingle Family
- Year Built2026
- Taxes$ 300
- Price$ 319,900
- Bedrooms3
- Full Bathrooms2
- Half Bathrooms1
- Sqr Footage1620
- Lot Size0.181 Acres
Data Source:
Northstar MLS (NSTAR)
Property Description
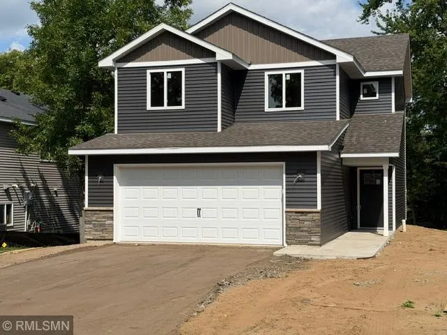
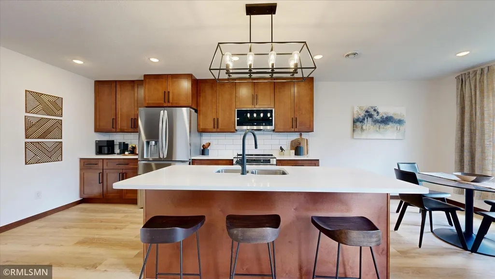
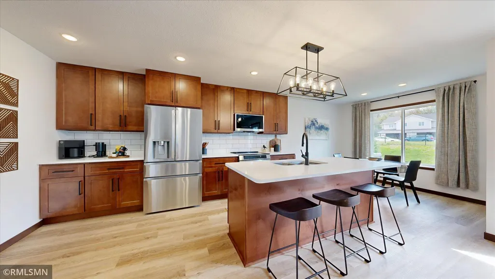
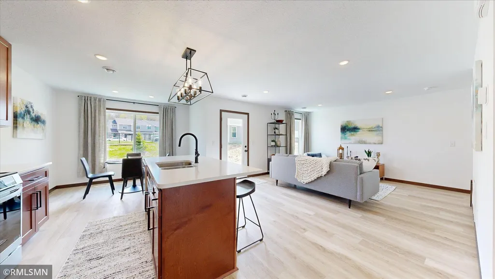
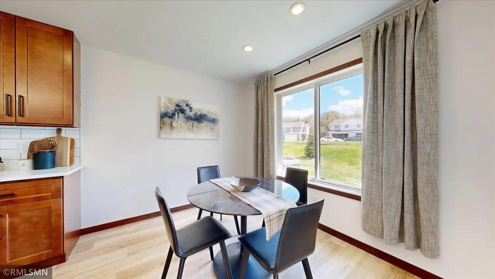
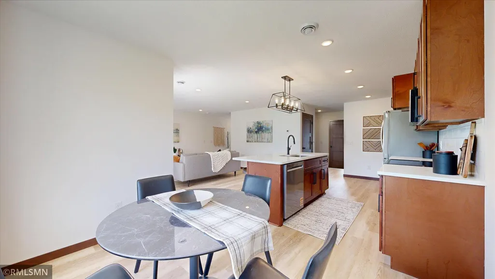
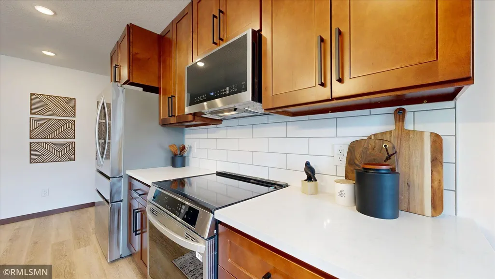
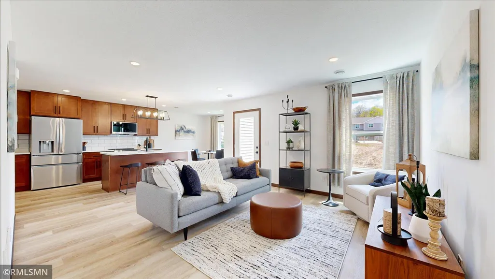
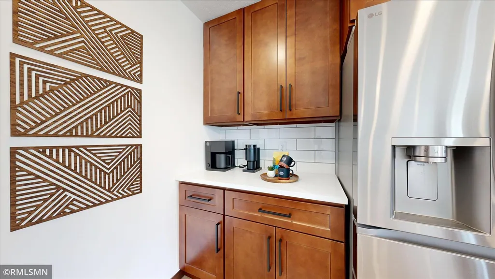
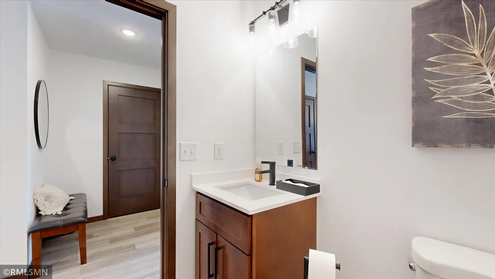
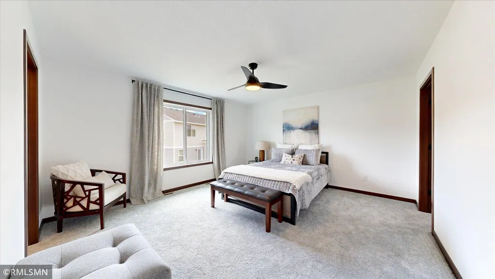
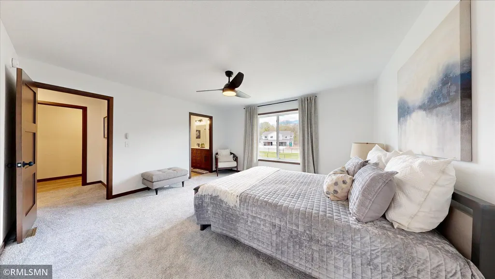
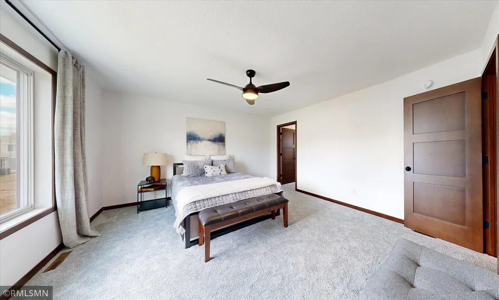
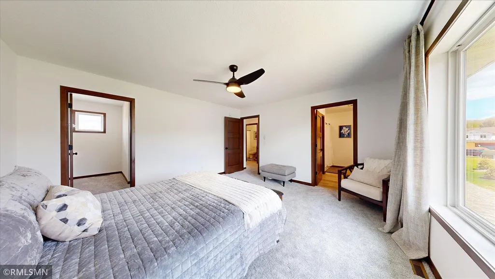
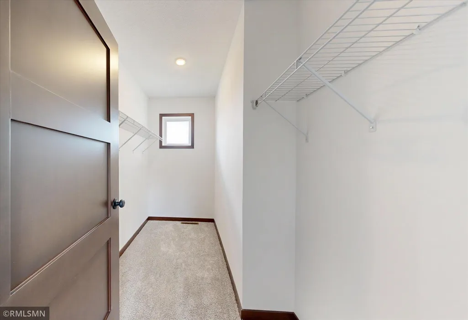
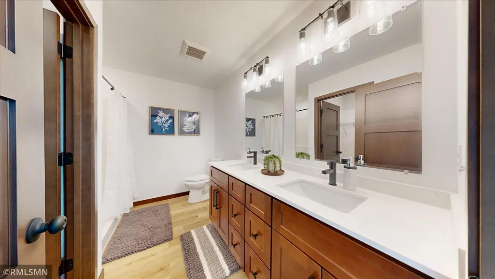
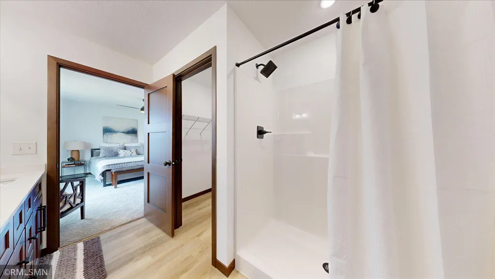
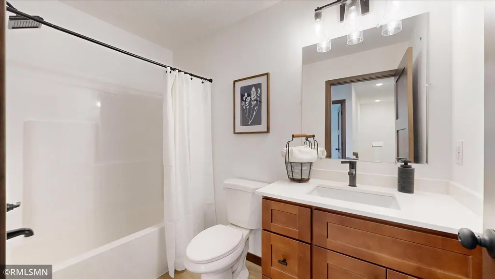
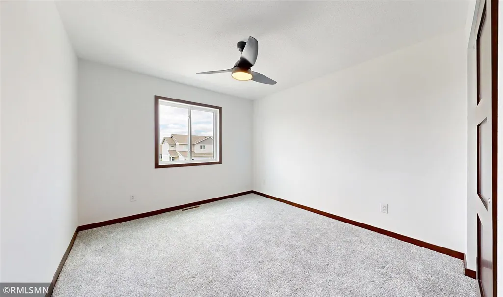
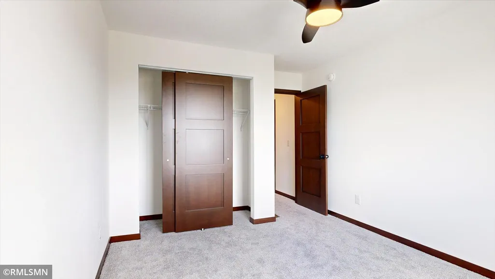
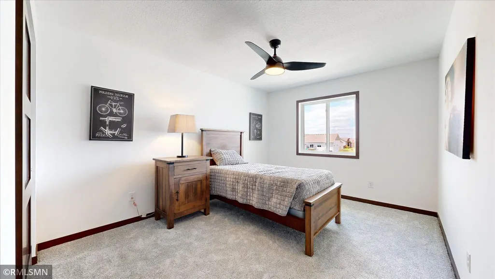
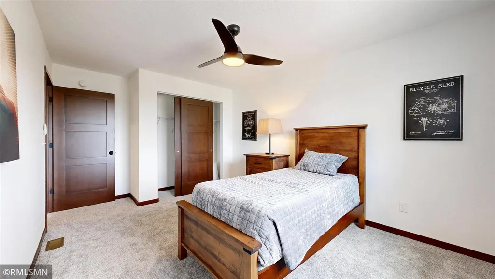
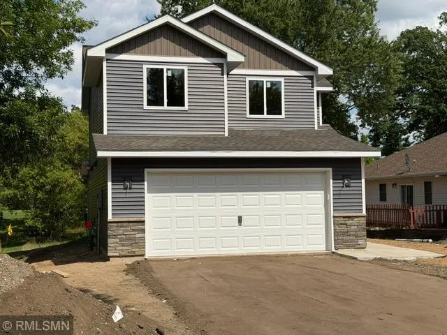
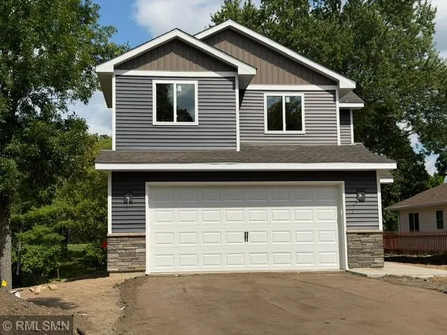
Discover the perfect blend of style, comfort, and value in this beautifully designed two-story home. Filled with natural light, the thoughtfully designed floor plan offers three spacious bedrooms on the upper level, along with the convenience of an upstairs laundry room. The private primary suite is a true retreat, featuring an en suite bath and two generous walk-in closets. The main level is ideal for both everyday living and entertaining, showcasing an open-concept layout with seamless flow between the living room, dining area, and kitchen. The kitchen offers a large center island, a cozy breakfast nook, abundant cabinetry, and the unique opportunity to select your own appliances to match your personal style. Luxury vinyl plank flooring adds durability and elegance throughout the main level, while plush carpeting creates warmth and comfort upstairs. Quartz countertops, along with stunning African Sapele doors and trim, provide upscale finishes that set this home apart. Completing the package is a fully insulated attached garage—including the overhead door—offering year-round comfort and energy efficiency. This home combines modern finishes, functional design, and exceptional value, making it one you won't want to miss. Schedule your showing today!
| Price History | |
|---|---|
| 8/4/2026 | Listed $329,900 |
| 8/12/2026 | 4$319,900 |
General Features
| Living Area | 1620 |
|---|---|
| Sewer | City Sewer/Connected |
| Heating | Forced Air |
| Cooling | Central Air |
| Roof | Age 8 Years or Less |
| Garage Spaces | 2 |
| Year Built | 2026 |
| Levels | Two |
| Property Subtype | Single Family |
| Tax Year | 2025 |
| Accessibility | No Stairs External |
| County | Wright |
| New Construction | Yes |
| Property Type | Residential |
| HOA | No |
| Contingency | None |
| Subdivision Name | Original Clearwater |
| Full Baths | 1 |
| Directions | From I94,North/East on MN 24,North (left) County Rd 75 NW,Left on Ash St. Right on Prairie St (Home on right) GPS will likely not work for this new address,you can GPS 400 Prairie St for an adjacent |
| City | Clearwater |
| High School District | St. Cloud |
| Zoning Description | Residential-Single Family |
| Lot Size Units | Acres |
| Property Attached Y/N | No |
| Land Lease Y/N | No |
| Tax Annual Amount | 300 |
| Additional Parcels Y/N | No |
| Standard Status | Active |
| Lender Owned | No |
| Amenities Unit | Ceiling Fan(s),Kitchen Center Island,Primary Bedroom Walk-In Closet,Patio,Washer/Dryer Hookup,Walk-In Closet |
| PostalCity | Clearwater |
Interior Features
| Basement | None |
|---|---|
| Basement (Y/N) | No |
| Fireplace Y/N | No |
| Above Grade Finished Area | 1620 |
| Half Baths | 1 |
| 3/4 Baths | 1 |
| Laundry Features | Upper Level |
| Total Bedrooms | 3 |
| Total Baths | 3 |
| Dining Room Description | Breakfast Area,Informal Dining Room,Kitchen/Dining Room,Living/Dining Room |
| Fuel | Natural Gas |
| Garage Dimensions | 21x22 |
| Garage Door Width | 7 |
| Garage Square Feet | 462 |
Exterior Features
| Parking Features | Attached Garage |
|---|---|
| Water Source | City Water/Connected |
| Lot Size Area | 0.181 |
| Building Area Total | 1620 |
| Lot Dimensions | 60x132x60x132 |
| Waterfront Y/N | No |
| Foundation Area | 717 |
| Road Frontage Type | City Street |
| Road Responsibility | Public Maintained Road |
Amenities
- Foreclosure
- Views
- Short Sale
- New Construction
- Adult 55+
- Lease To Own
- No HOA Fees
- Furnished
- Primary On Main
- Air Conditioning
- Seller Finance
- Green
- Fixer Upper
- Horse
- Golf
- Fireplace
- Deck
- Garage
- Basement
- Pool
Property vs Single Family Average in 55320
Price
Taxes
Year Built
Visits

