
Primary on Main
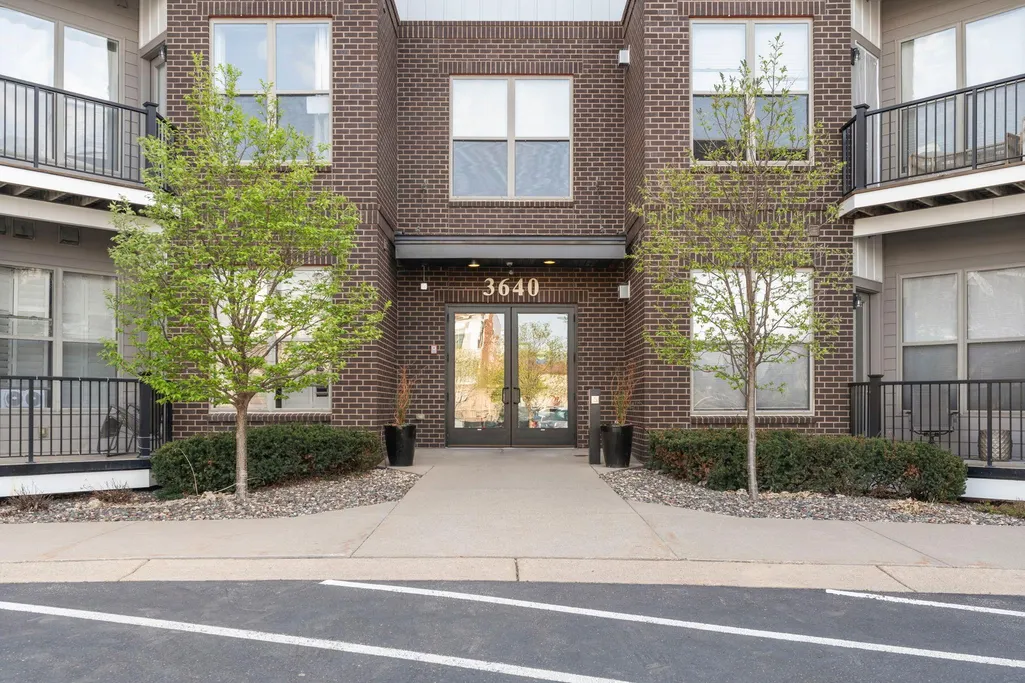
Address
3640 Wooddale Avenue S # 121, Minneapolis, MN
Price
$ 249,999
Property Attributes
- ID#7051021
- TypeSingle Family
- Listing Status Active
- CountyHENNEPIN
- CityMinneapolis
- AreaCic 1407 Village In The Park Lofts
- NeighborhoodCic 1407 Village In The Park Lofts
- Zip55416
- Style(CC) Low Rise (3- Levels)
- Year Built2006
- Taxes$ 3360
- Price$ 249,999
- Bedrooms2
- Full Bathrooms1
- Half Bathrooms0
- Sqr Footage920
Data Source:
Northstar MLS (NSTAR)
Property Description
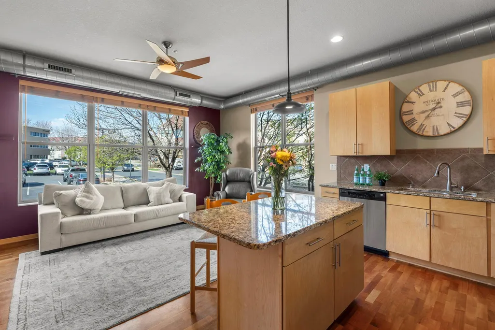
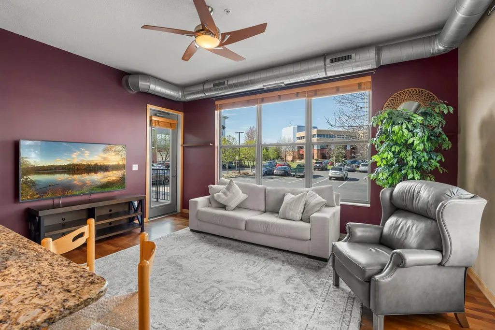
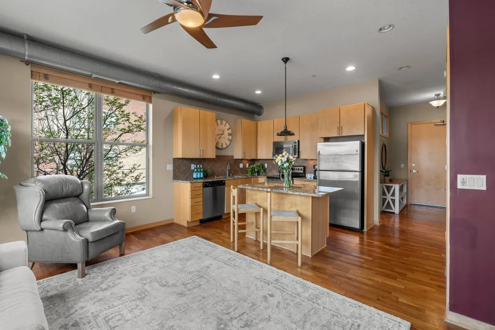
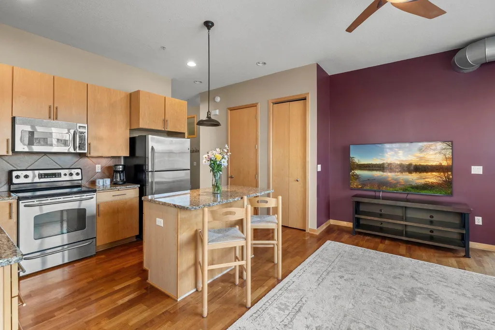
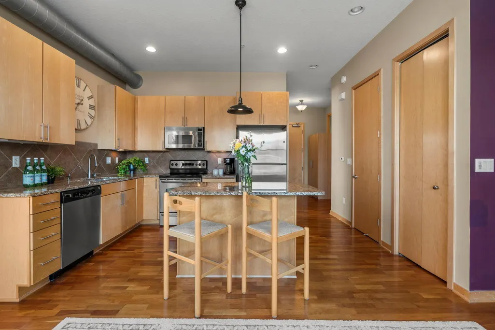
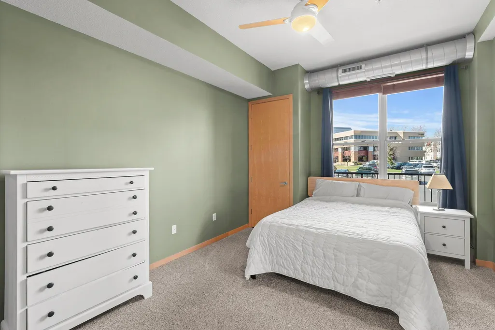
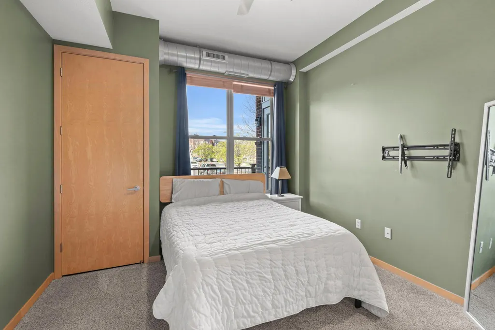
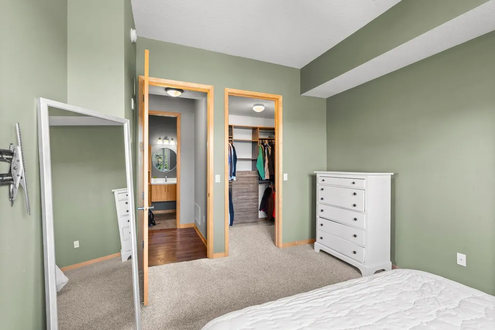
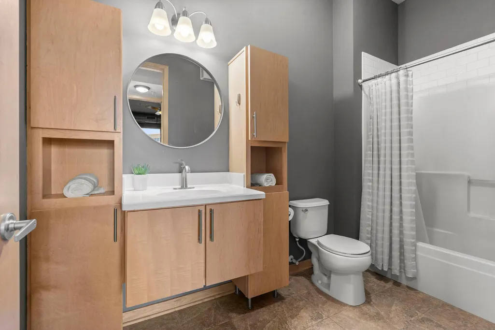
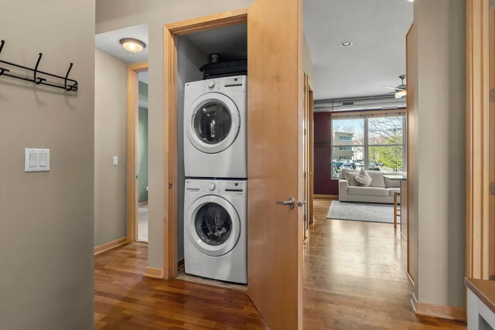
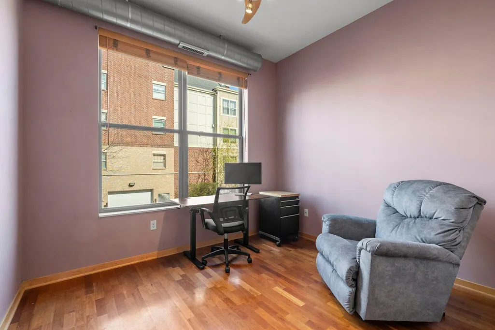
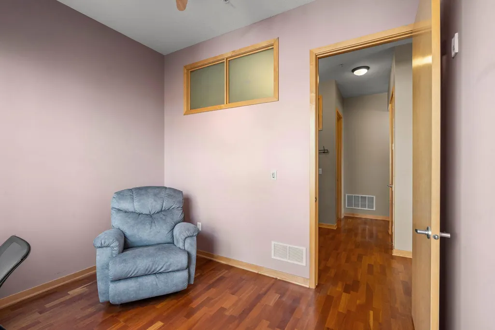
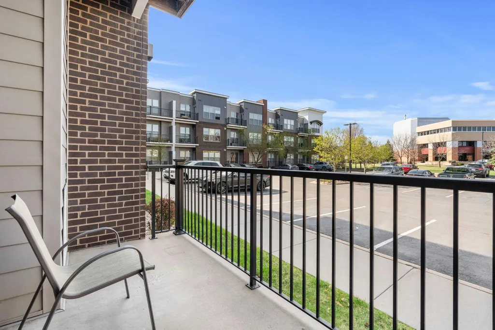
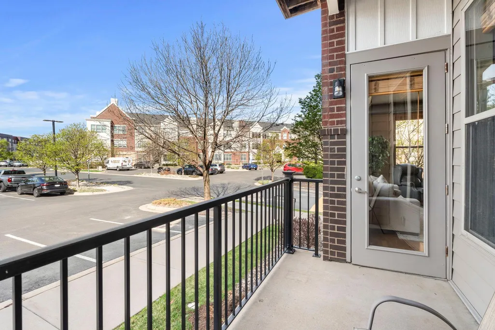
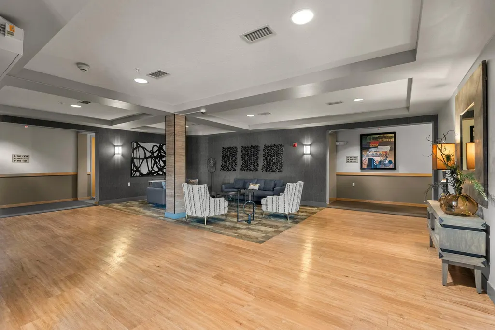
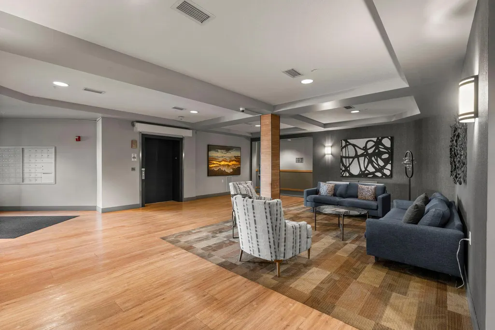
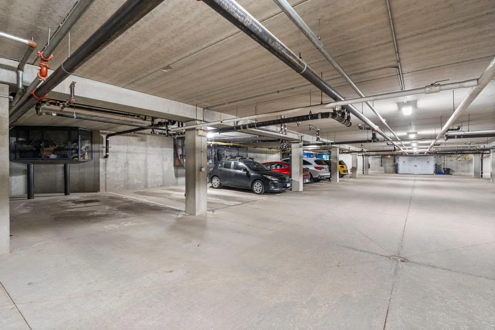
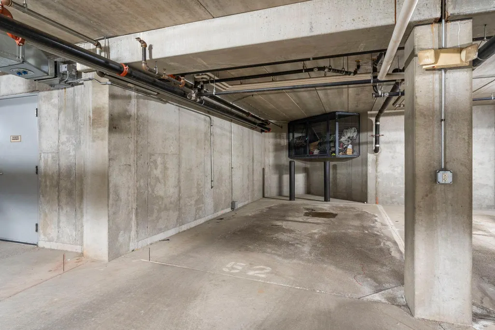
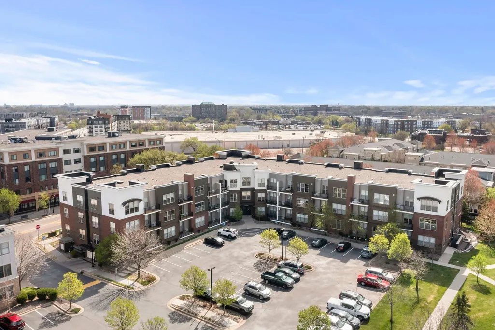
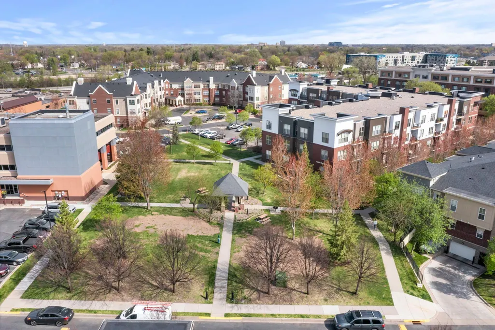
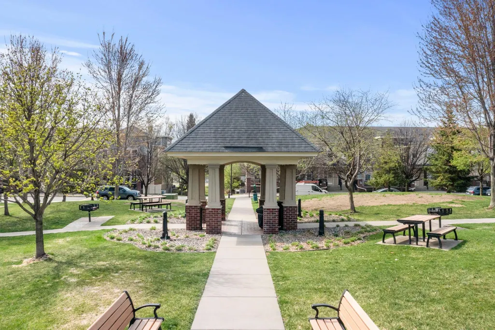
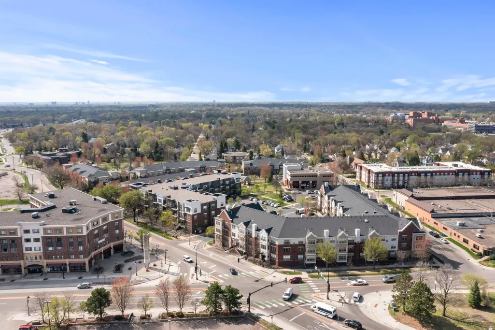
This rare two-bedroom, corner-unit condo in St. Louis Park is filled with natural light and offers a perfect balance of spacious living and modern style in a fantastic location. Soaring loft-style ceilings and oversized windows create an open, inviting feel throughout the home. The primary bedroom features a walk-in closet, while the second bedroom offers flexible use for guests, a home office, or creative space. Everyday conveniences include in-unit laundry and a private balcony for relaxing and fresh air. Significant 2025 updates provide peace of mind, including a new HVAC system, washer and dryer, updated faucets, and warm wood Hunter Douglas blinds that add a refined, finished touch. The building is exceptionally maintained with a new roof, siding, refreshed landscaping in 2024, plus balcony repainting in 2025. Residents enjoy a quiet, well-cared for community with heated underground parking, guest parking, and HOA-covered snow removal and lawn care. Just minutes from the Shops at West End and downtown Minneapolis, this location delivers unmatched access to both urban amenities and outdoor recreation. You can be on the trails or by the water within minutes-especially around Bde Maka Ska, the Chain of Lakes, and Wolfe Park. Pet-friendly and designed for effortless, low-maintenance living, this home delivers the opportunity to enjoy comfort, convenience, and lifestyle in one-where city energy, lake life, and trail access all come together right outside your door at Village Park Lofts.
| Price History | |
|---|---|
| 4/23/2026 | Listed $257,000 |
| 8/6/2026 | 3$249,999 |
General Features
| Living Area | 920 |
|---|---|
| Sewer | City Sewer/Connected |
| Heating | Forced Air |
| Cooling | Attic Fan |
| Appliances | Dishwasher,Disposal,Dryer,Microwave,Range,Refrigerator,Stainless Steel Appliances,Washer |
| HOA Fee | 694 |
| Garage Spaces | 1 |
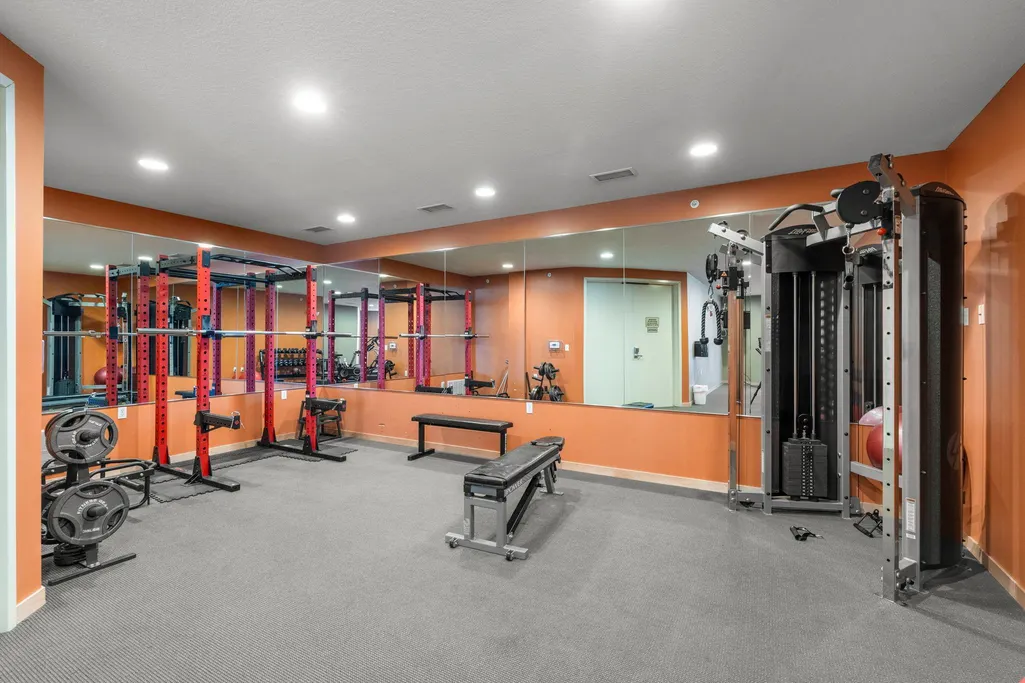
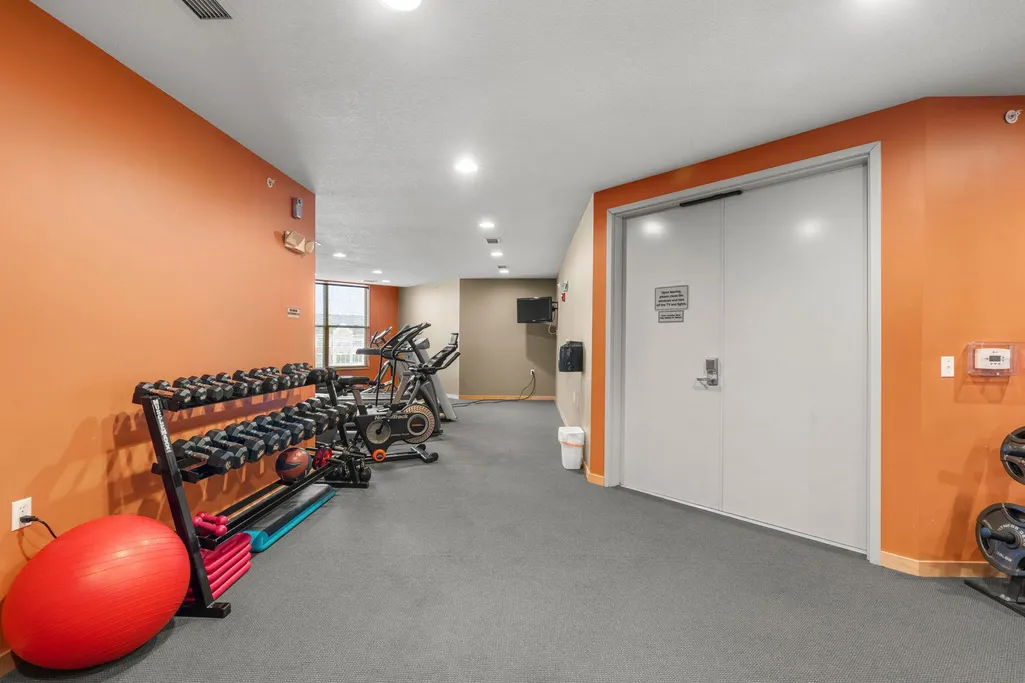
| Association Fee Includes | Building Exterior,Controlled Access,Hazard Insurance,Internet,Lawn Care,Maintenance Grounds,Parking,Professional Mgmt,Recreation Facility,Sanitation,Security System,Sewer,Shared Amenities,Snow Remova |
| Year Built | 2006 |
| Levels | One |
| Unit Number | 121 |
| Property Subtype | (CC) Low Rise (3- Levels) |
| Tax Year | 2026 |
| Accessibility | Doors 36 +,Accessible Elevator Installed,Wheelchair Ramp(s) |
| Assoc Fee Paid Per | Monthly |
| County | Hennepin |
| New Construction | No |
| Property Type | Residential |
| Association Amenities | Concrete Floors & Walls,Elevator(s),Fire Sprinkler System,In-Ground Sprinkler System,Security Building |
| HOA | Yes |
| Contingency | None |
| Subdivision Name | Cic 1407 Village In The Park Lofts |
| Full Baths | 1 |
| Directions | Hwy 100 to 36th St,West to Wooddale,South to 3640 |
| City | Saint Louis Park |
| Association Name | Village on the Park |
| High School District | St. Louis Park |
| Zoning Description | Residential-Single Family |
| Lot Size Units | Acres |
| Property Attached Y/N | Yes |
| Land Lease Y/N | No |
| Tax Annual Amount | 3360.7 |
| Additional Parcels Y/N | No |
| Standard Status | Active |
| Lender Owned | No |
| Amenities Unit | Balcony,Ceiling Fan(s),Ethernet Wired,Exercise Room,Hardwood Floors,Indoor Sprinklers,Kitchen Center Island,Primary Bedroom Walk-In Closet,Main Floor Primary Bedroom,Natural Woodwork,Security Lights, |
| PostalCity | Minneapolis |
Interior Features
| Basement | None |
|---|---|
| Basement (Y/N) | No |
| Fireplace Y/N | No |
| Above Grade Finished Area | 920 |
| Laundry Features | Laundry Closet,In Unit |
| Total Bedrooms | 2 |
| Total Baths | 1 |
| Bath Desc | Main Floor Full Bath |
| Dining Room Description | Breakfast Bar,Informal Dining Room |
| Fuel | Natural Gas |
Exterior Features
| Parking Features | Assigned,Garage Door Opener,Heated Garage,Insulated Garage,Parking Garage,Secured,Storage |
|---|---|
| Lot Features | Public Transit (w/in 6 blks) |
| Water Source | City Water/Connected |
| Building Area Total | 920 |
| Lot Dimensions | Common |
| Waterfront Y/N | No |
| Foundation Area | 920 |
| Road Frontage Type | City Street,Curbs,Paved Streets,Sidewalks,Street Lights |
| Road Responsibility | Public Maintained Road |
Amenities
- Foreclosure
- Views
- Short Sale
- New Construction
- Adult 55+
- Lease To Own
- No HOA Fees
- Furnished
- Primary On Main
- Air Conditioning
- Seller Finance
- Green
- Fixer Upper
- Horse
- Golf
- Fireplace
- Deck
- Garage
- Basement
- Pool
Property vs Single Family Average in 55416
Price
Taxes
Year Built
Visits

