
Address
11605 Ivywood Trail, Woodbury, MN
Price
$ 699,900
Property Attributes
- ID#7130071
- TypeSingle Family
- Listing Status Active
- CountyWASHINGTON
- CityWoodbury
- AreaStonemill Farms 5th Add
- NeighborhoodStonemill Farms 5th Add
- Zip55129
- StyleSingle Family
- Year Built2006
- Taxes$ 8456
- Price$ 699,900
- Bedrooms5
- Full Bathrooms3
- Half Bathrooms1
- Sqr Footage3465
- Lot Size0.201 Acres
Data Source:
Northstar MLS (NSTAR)
Property Description
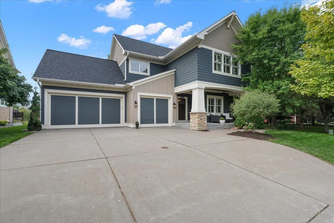
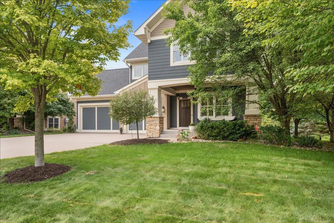
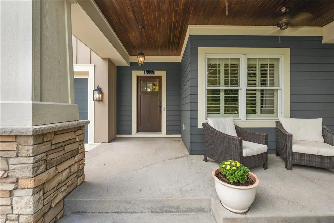
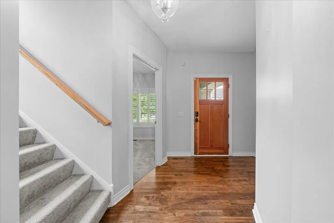
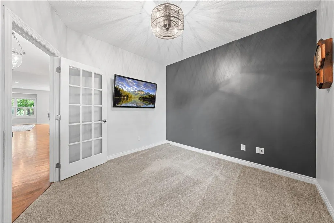
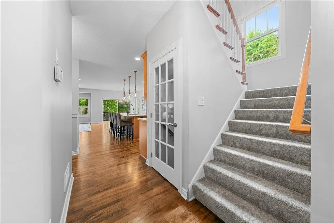
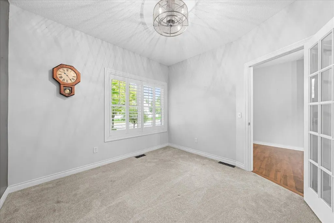
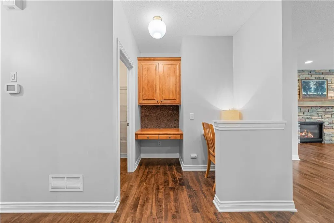
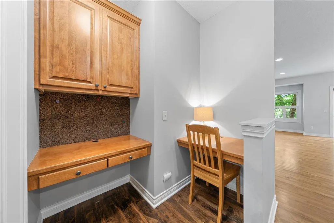
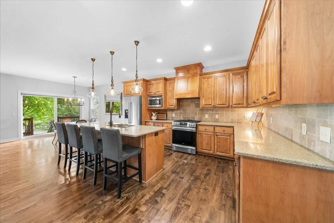
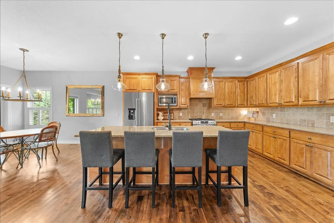
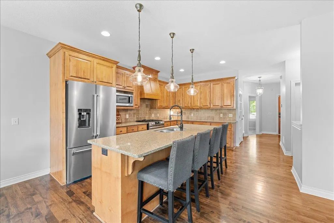
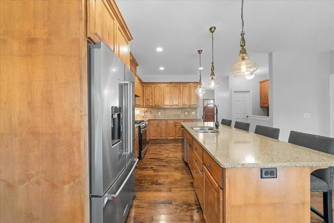
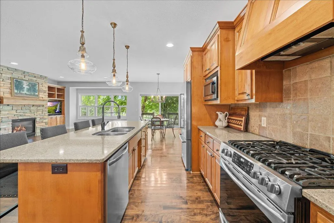
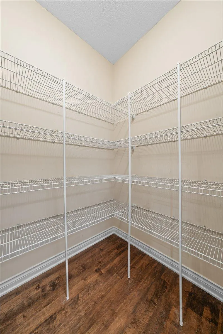
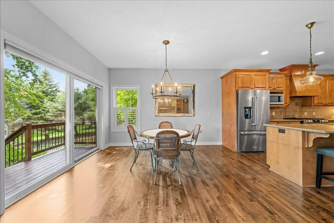
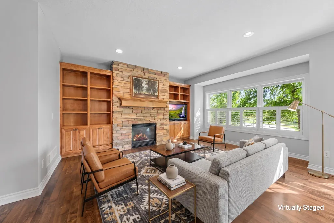
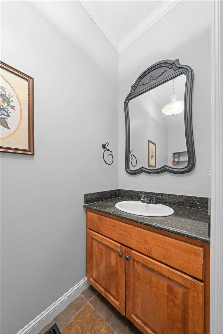
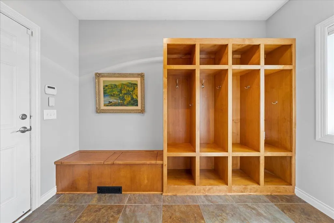
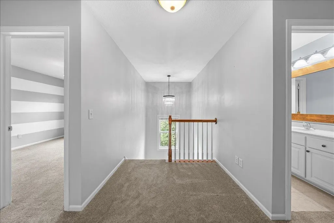
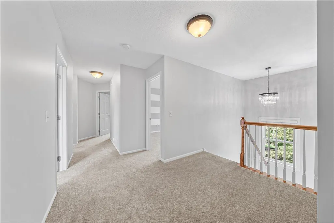
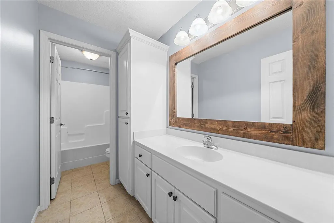
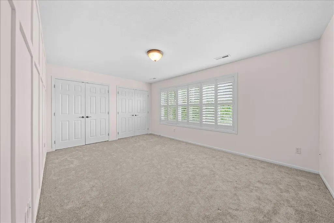
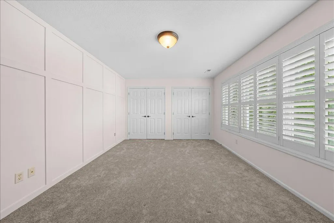
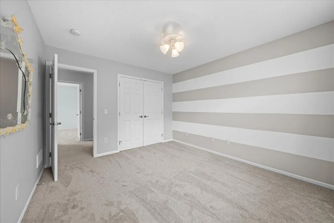
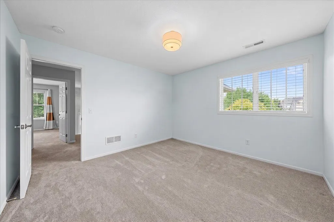
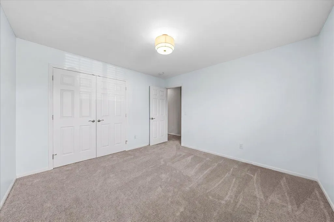
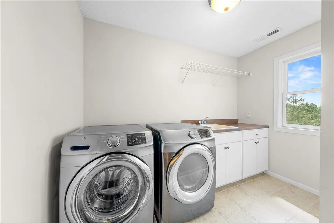
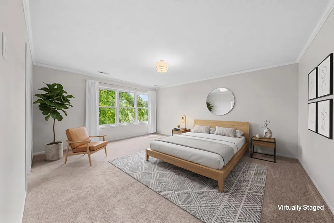
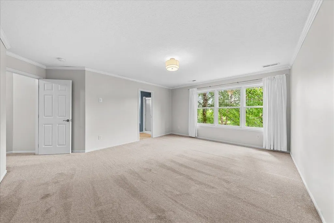
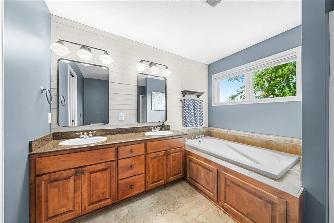
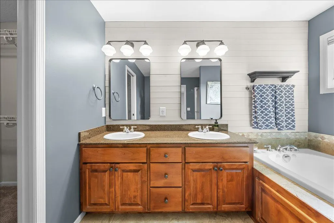
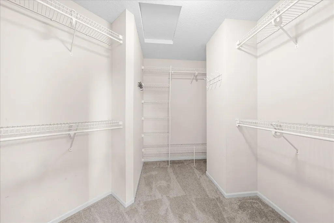
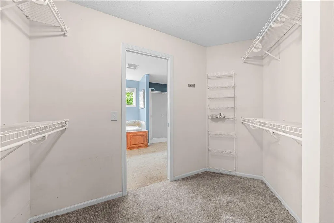
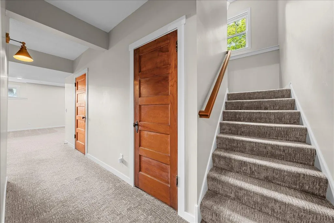
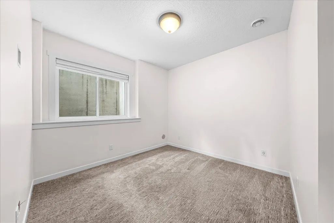
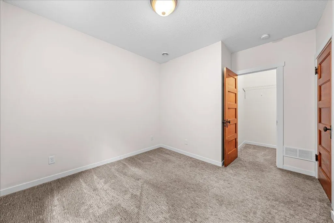
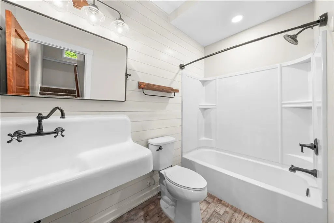
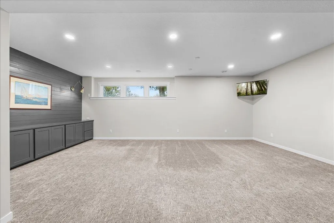
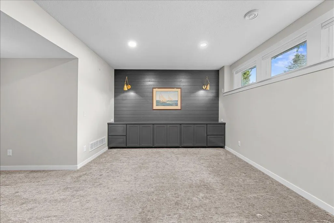
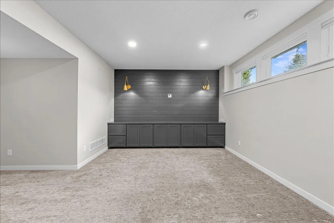
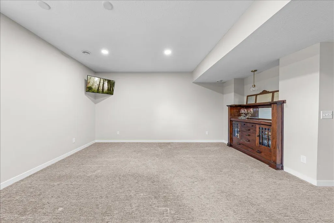
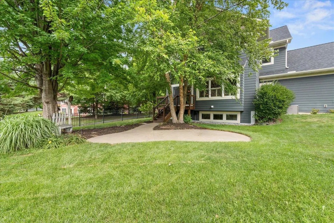
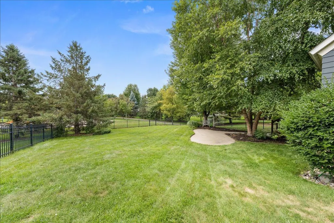
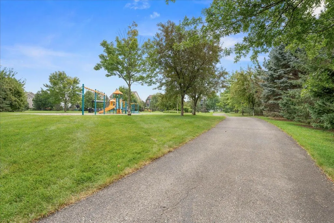
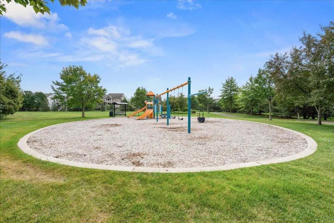
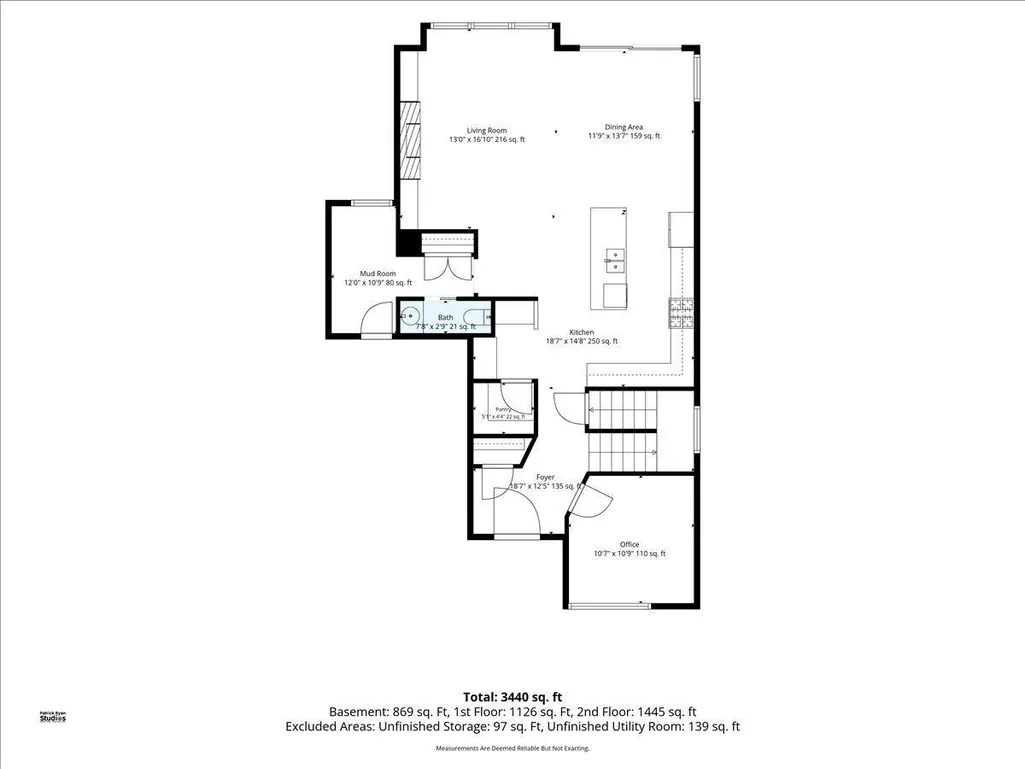
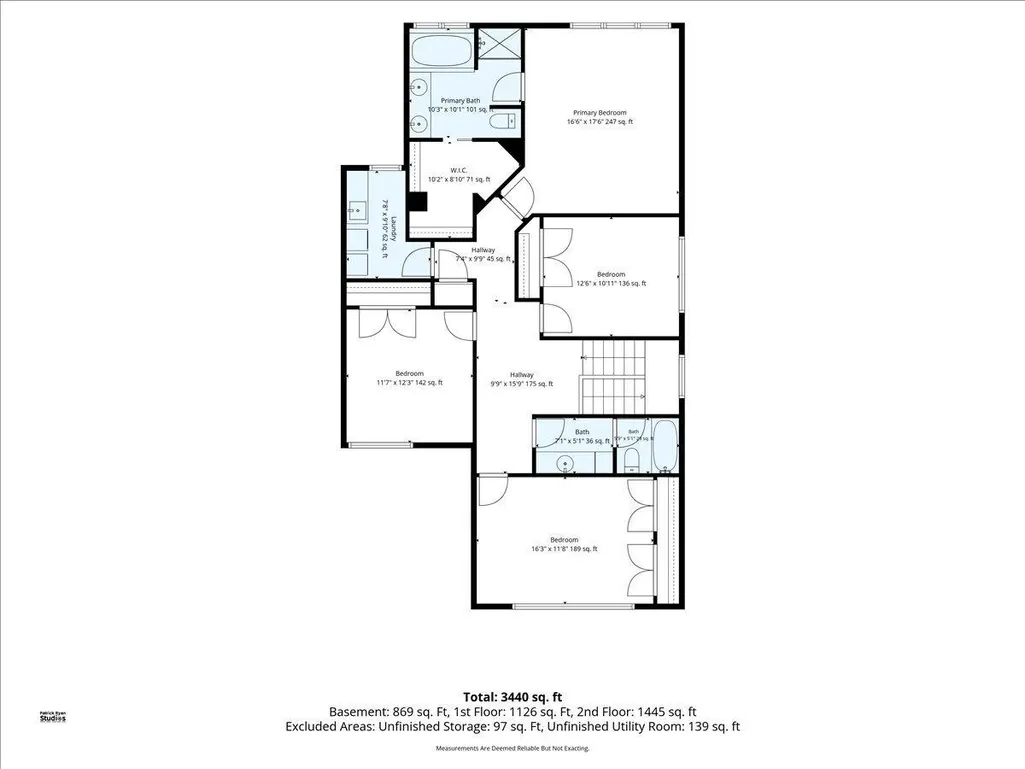
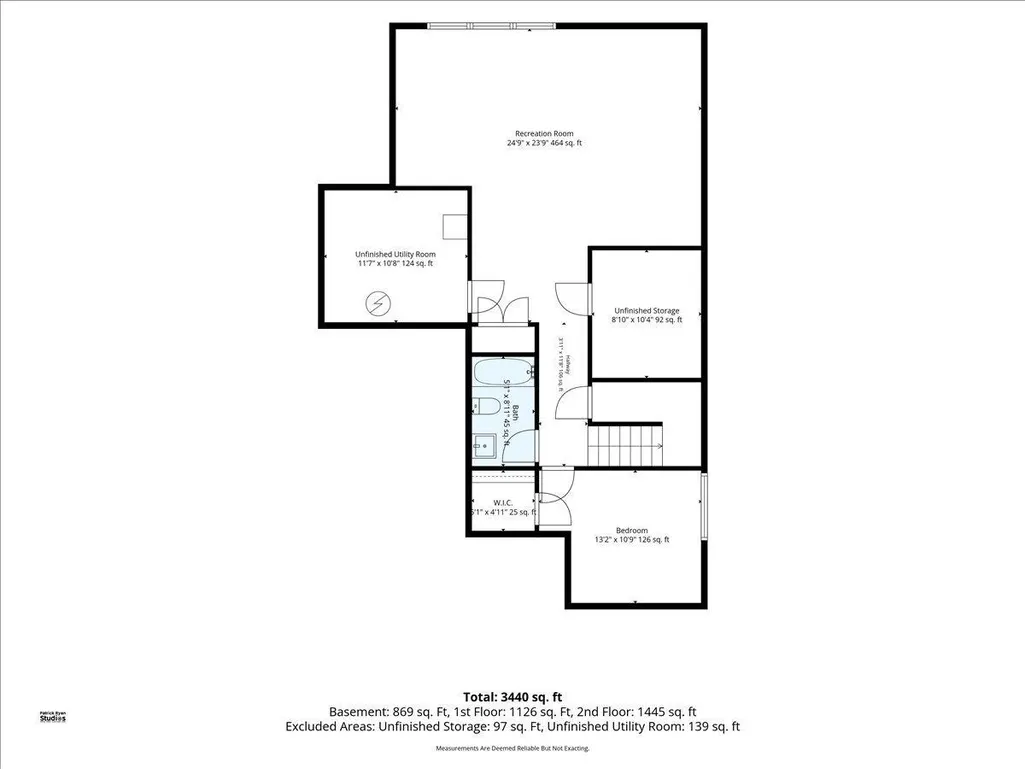
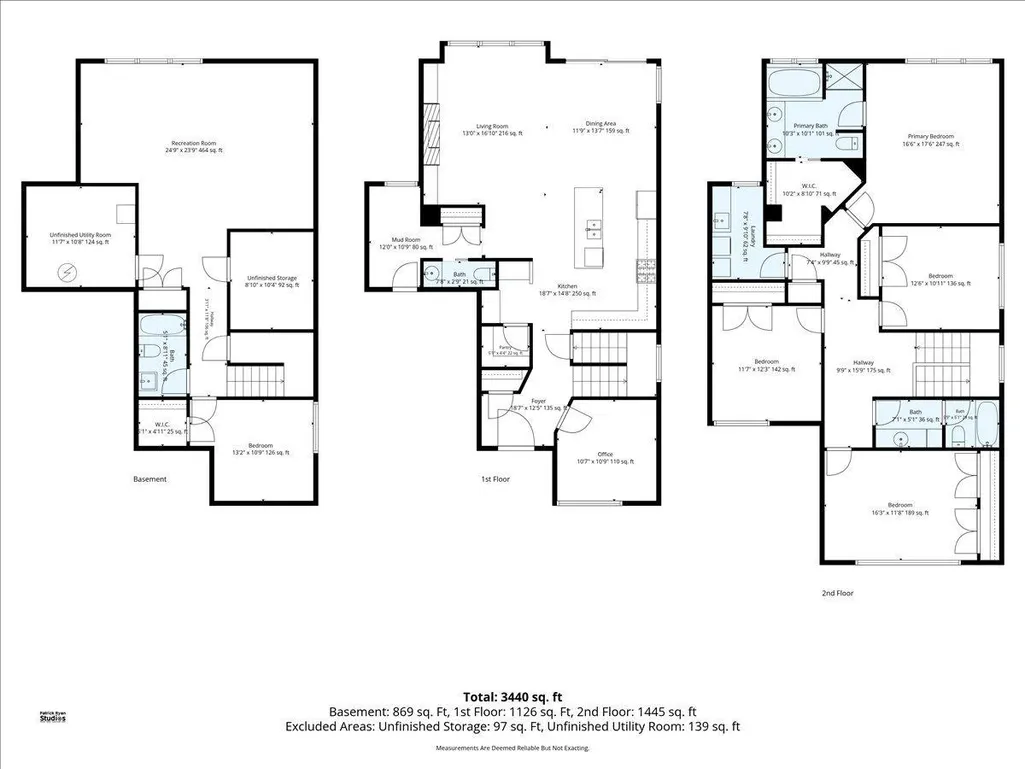
Welcome to 11605 Ivywood Trail in Woodbury’s desirable Stonemill Farms neighborhood. This Derrick built, move in ready, spacious five bedroom, three and a half bath home features an open concept main level with real hardwood floors, newer high-end carpet, a dedicated home office, and plenty of space for everyday living and entertaining. Upstairs you’ll find four bedrooms, including a spacious owner’s suite with a private bath featuring a soaker tub and separate shower. Convenient upper-level laundry makes everyday living easy. The finished lower level adds even more living and entertaining space, along with the home’s fifth bedroom and additional bath. Outside, enjoy a fully fenced backyard with a neighborhood playground just beyond the yard and direct access to the Stonemill Farms walking and biking trail system. A new roof was installed in 2023. Located in the heart of Stonemill Farms, you’ll also enjoy easy access to the neighborhood’s pools, parks and playgrounds, fitness center, sports courts, community spaces and extensive trail system. Move in ready with five bedrooms, multiple living spaces, a finished lower level and a great location within Stonemill Farms, this home offers the space, convenience and neighborhood amenities that are hard to find.
| Price History | |
|---|---|
| 8/20/2026 | Listed $699,900 |
General Features
| Living Area | 3465 |
|---|---|
| Sewer | City Sewer/Connected |
| Heating | Forced Air,Fireplace(s) |
| Cooling | Central Air |
| Roof | Age 8 Years or Less,Asphalt |
| Appliances | Dishwasher,Disposal,Dryer,Exhaust Fan,Gas Water Heater,Microwave,Range,Refrigerator,Stainless Steel Appliances,Washer |
| HOA Fee | 190 |
| Garage Spaces | 3 |
| Association Fee Includes | Other,Maintenance Grounds,Professional Mgmt,Recreation Facility,Shared Amenities |
| Pool Features | Shared |
| Construction Materials | Concrete |
| Year Built | 2006 |
| Levels | Two |
| Property Subtype | Single Family |
| Tax Year | 2026 |
| Accessibility | None |
| Assoc Fee Paid Per | Monthly |
| County | Washington |
| New Construction | No |
| Property Type | Residential |
| Association Amenities | Trail(s) |
| HOA | Yes |
| Contingency | None |
| Subdivision Name | Stonemill Farms 5th Add |
| Full Baths | 3 |
| Directions | 94 to Manning South to Lake Drive,West to Ivywood Trail,West to home. |
| City | Woodbury |
| Association Name | Associa Minnesota |
| High School District | South Washington County |
| Zoning Description | Residential-Single Family |
| Lot Size Units | Acres |
| Property Attached Y/N | No |
| Land Lease Y/N | No |
| Tax Annual Amount | 8456 |
| Additional Parcels Y/N | No |
| Standard Status | Active |
| Lender Owned | No |
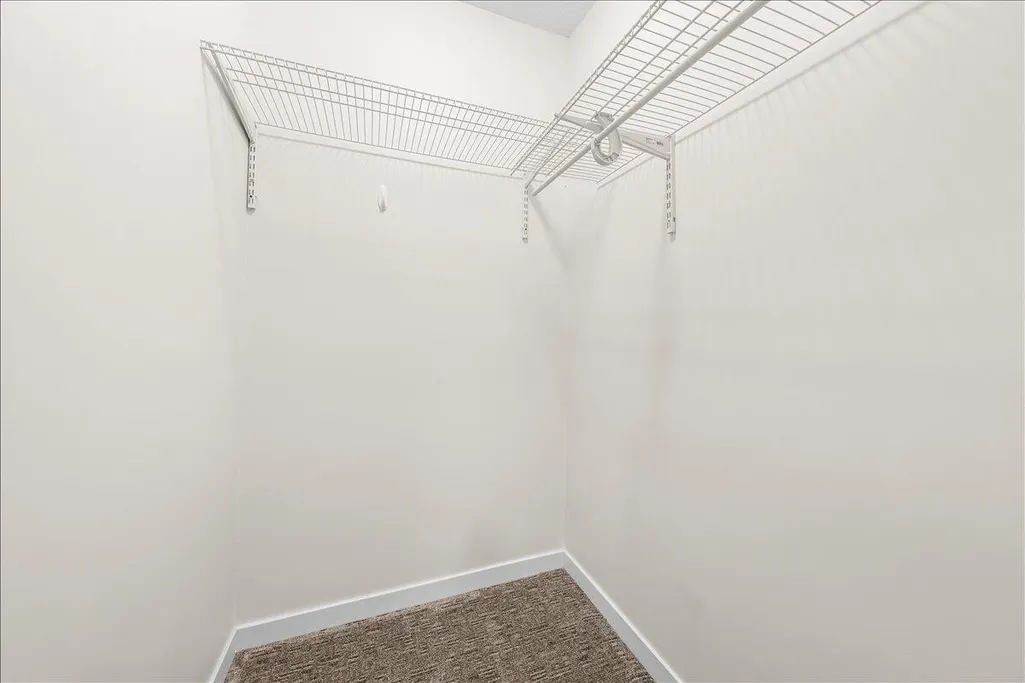
| Amenities Unit | Deck,Hardwood Floors,Kitchen Center Island,Primary Bedroom Walk-In Closet,Patio,Porch,In-Ground Sprinkler,Tile Floors,Washer/Dryer Hookup,Walk-In Closet |
| PostalCity | Woodbury |
Interior Features
| Basement | Daylight/Lookout Windows,Egress Window(s),Finished,Full,Sump Pump |
|---|---|
| Total Fireplaces | 1 |
| Fireplace Features | Gas,Living Room |
| Basement (Y/N) | Yes |
| Fireplace Y/N | Yes |
| Above Grade Finished Area | 2565 |
| Half Baths | 1 |
| Laundry Features | Laundry Room,Sink,Upper Level,Washer Hookup |
| Total Bedrooms | 5 |
| Below Grade Finished Area | 900 |
| Total Baths | 4 |
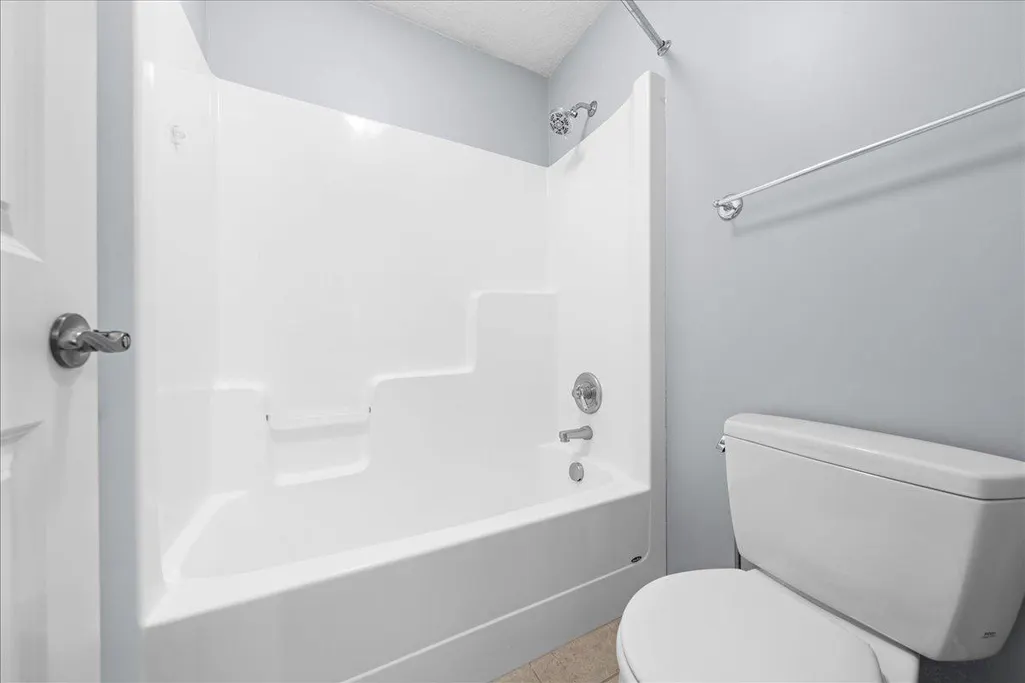
| Bath Desc | Basement,Double Sink,Full Primary,Full Basement,Private Primary,Main Floor 1/2 Bath,Separate Tub & Shower,Upper Level Full Bath,Jetted Tub |
| Dining Room Description | Breakfast Bar,Informal Dining Room |
| Fuel | Natural Gas |
| Garage Square Feet | 708 |
Exterior Features
| Fencing | Full,Other |
|---|---|
| Parking Features | Attached Garage,Concrete,Garage Door Opener |
| Lot Features | Tree Coverage - Light |
| Water Source | City Water/Connected |
| Lot Size Area | 0.201 |
| Building Area Total | 3723 |
| Lot Dimensions | 62x135 |
| Waterfront Y/N | No |
| Foundation Area | 1158 |
| Road Frontage Type | Paved Streets,Sidewalks |
| Road Responsibility | Public Maintained Road |
Amenities
- Foreclosure
- Views
- Short Sale
- New Construction
- Adult 55+
- Lease To Own
- No HOA Fees
- Furnished
- Primary On Main
- Air Conditioning
- Seller Finance
- Green
- Fixer Upper
- Horse
- Golf
- Fireplace
- Deck
- Garage
- Basement
- Pool
Property vs Single Family Average in 55129
Price
Taxes
Year Built
Visits

