


Address
5020 87th Street Ne, Monticello, MN
Price
$ 409,999
Property Attributes
- ID#7113118
- TypeSingle Family
- Listing Status Active
- CountyWRIGHT
- CityMonticello
- AreaHaven Ridge
- NeighborhoodHaven Ridge
- Zip55362
- StyleSingle Family
- Year Built2024
- Taxes$ 3826
- Price$ 409,999
- Bedrooms4
- Full Bathrooms2
- Half Bathrooms0
- Sqr Footage1706
- Lot Size0.22 Acres
Data Source:
Northstar MLS (NSTAR)
Property Description
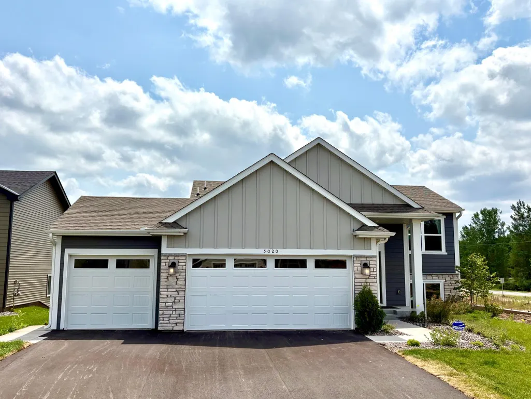
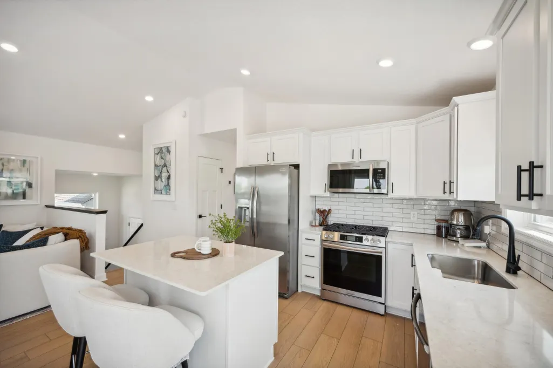
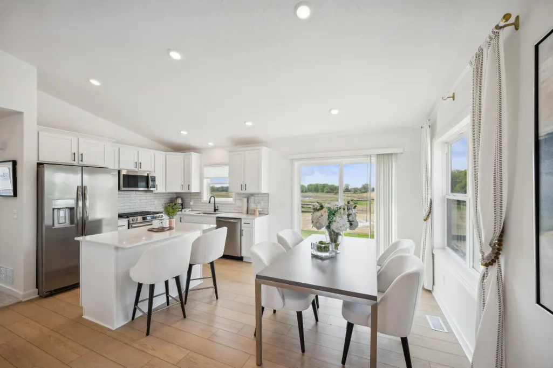
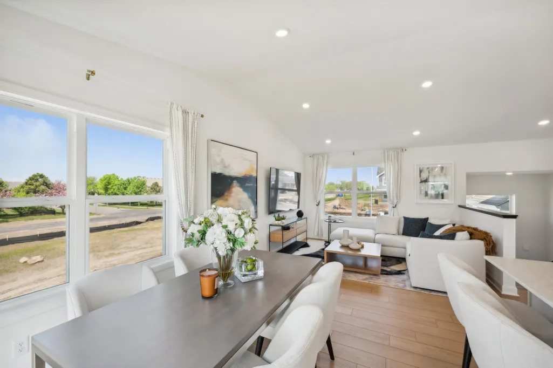
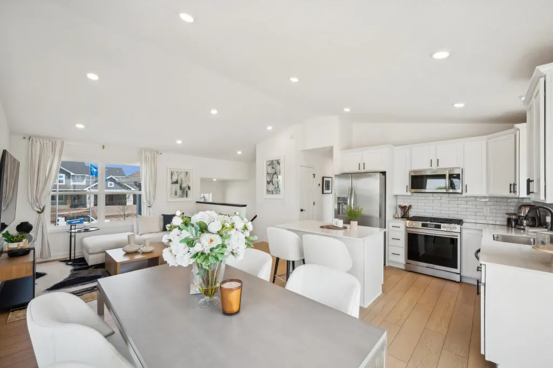
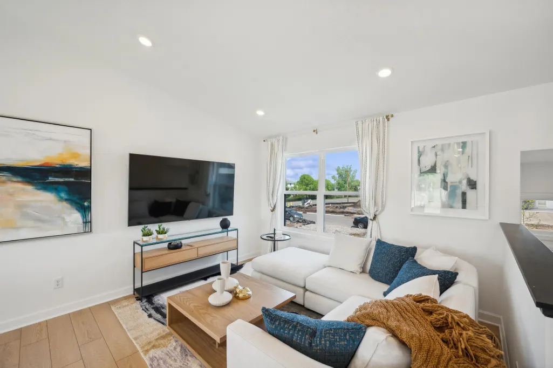
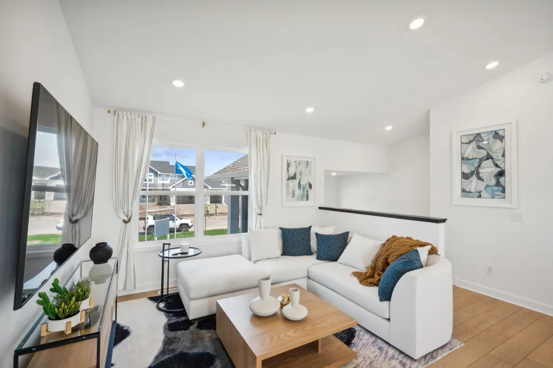
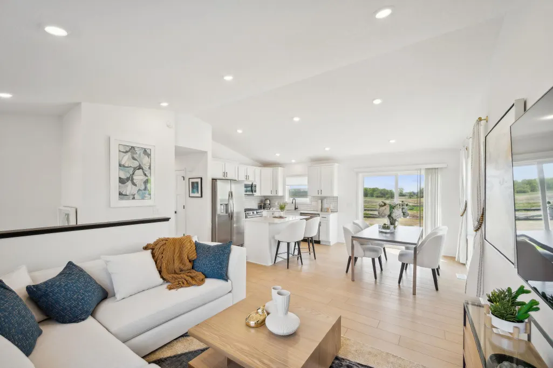
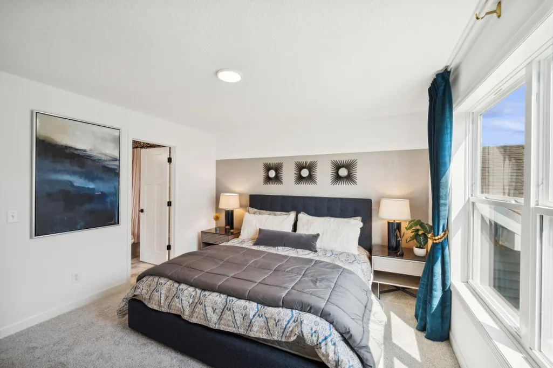
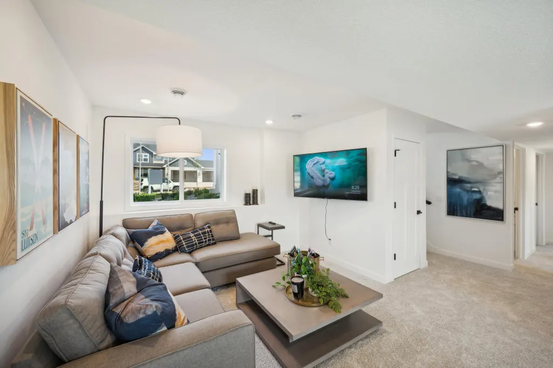
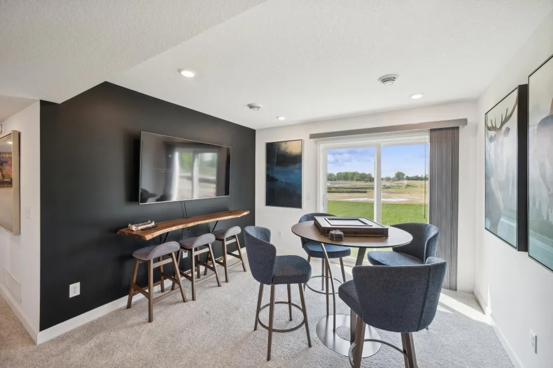
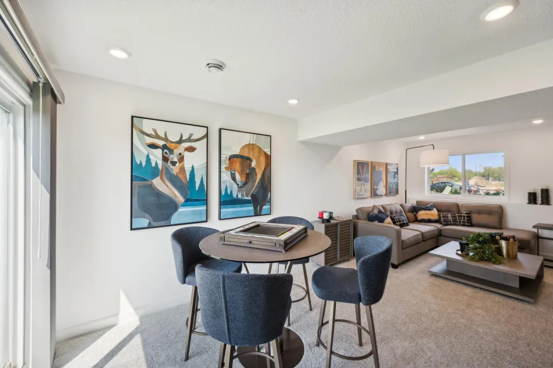
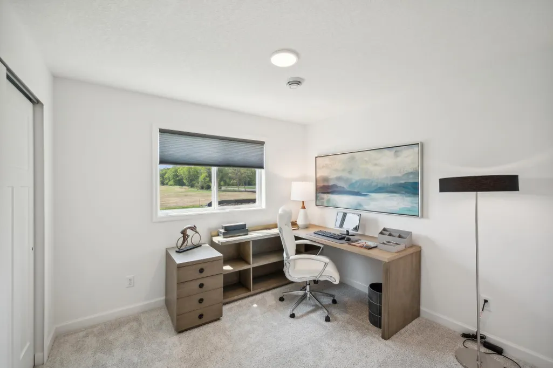
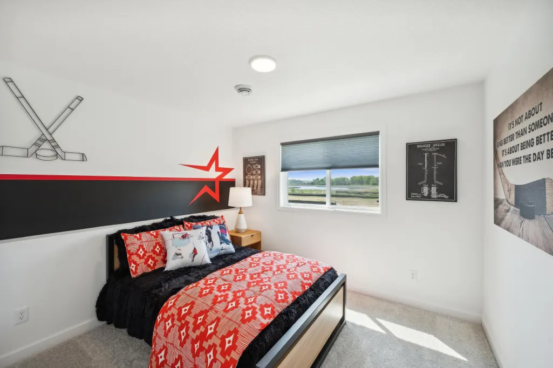
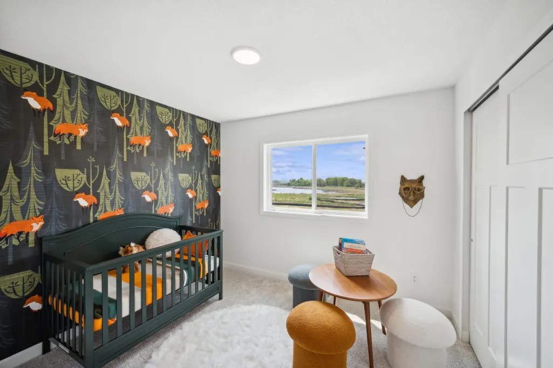
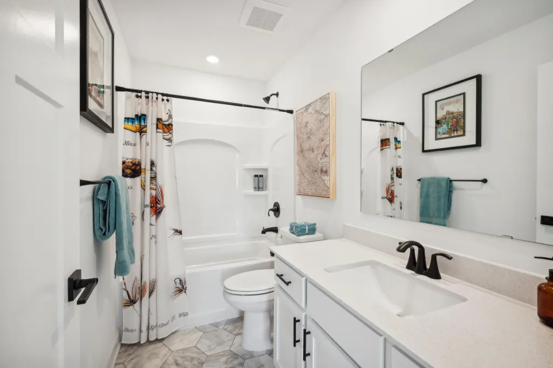
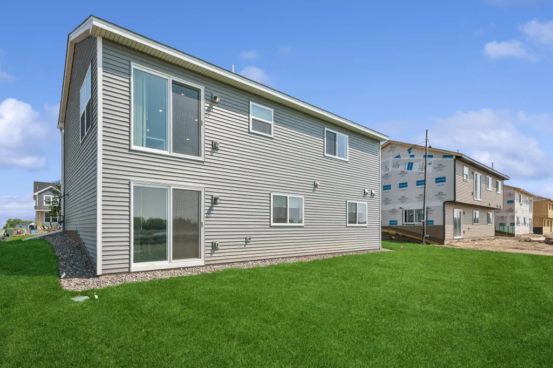
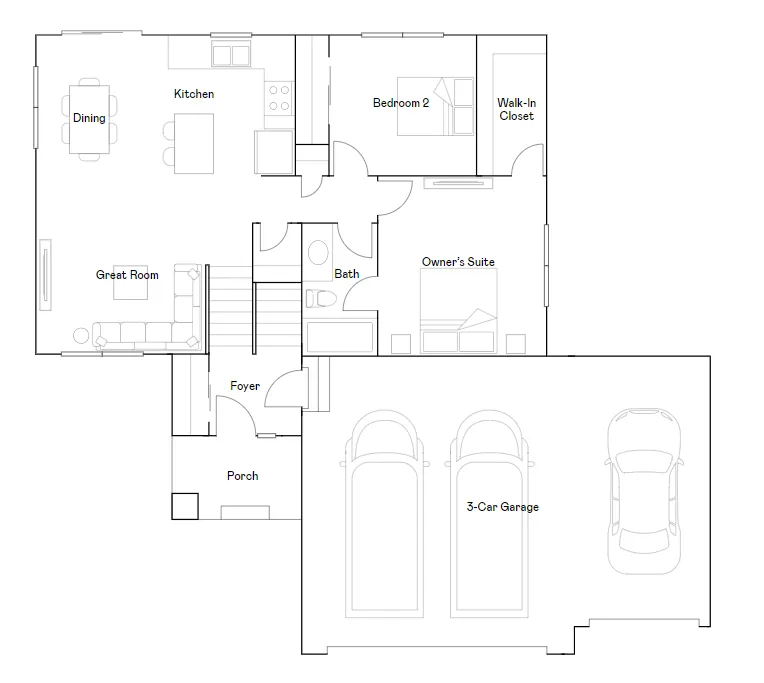
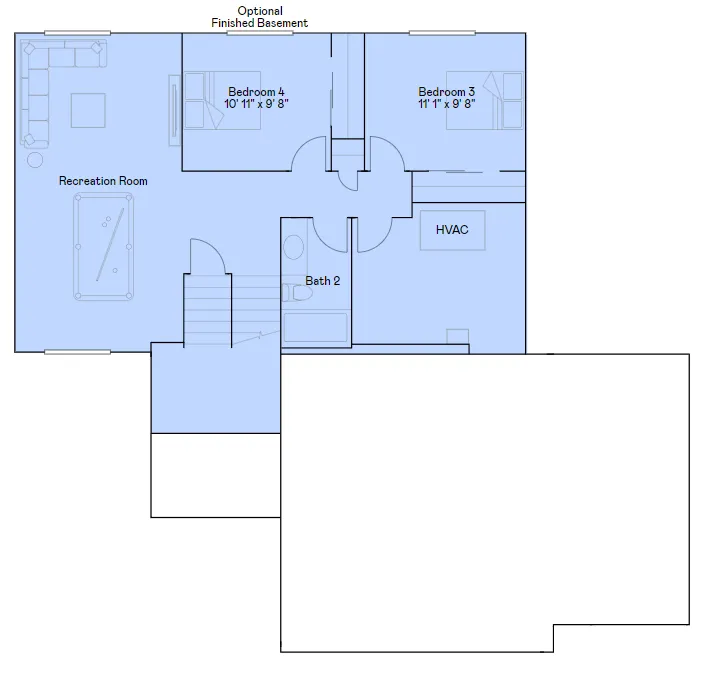
The thoughtfully designed Emily floor plan features a stunning kitchen with a large center island, elegant quartz countertops, a stainless steel appliance package, and abundant workspace—perfect for entertaining or everyday living. The main level offers two spacious bedrooms and a full bathroom, providing comfortable single-level living. The finished lower level expands your living space with a generous recreation room, two additional bedrooms, and a second full bathroom, making it ideal for guests, a home office, or growing households. Additional highlights include a desirable 3-car garage, plus full yard sod, professional landscaping, and an in-ground irrigation system—all included for added value and convenience.
| Price History | |
|---|---|
| 7/29/2026 | Listed $409,999 |
General Features
| Living Area | 1706 |
|---|---|
| Sewer | City Sewer/Connected |
| Heating | Forced Air |
| Cooling | Central Air |
| Roof | Age 8 Years or Less,Asphalt |
| Appliances | Air-To-Air Exchanger,Dishwasher,Disposal,Humidifier,Microwave,Range,Refrigerator,Tankless Water Heater |
| Garage Spaces | 3 |
| Association Fee Includes | Other |
| Pool Features | None |
| Year Built | 2024 |
| Levels | Split Entry (Bi-Level) |
| Property Subtype | Single Family |
| Tax Year | 2026 |
| Accessibility | None |
| Assoc Fee Paid Per | N/A |
| County | Wright |
| New Construction | No |
| Property Type | Residential |
| HOA | No |
| Contingency | None |
| Subdivision Name | Haven Ridge |
| Full Baths | 2 |
| Directions | Take I-94 W to Fenning Ave in Monticello. Take exit 194 from I-94 W. Turn left onto Fenning Ave. At the traffic circle,take the 2nd exit and stay on Fenning Ave. At the traffic circle,take the 1st ex |
| City | Monticello |
| High School District | Monticello |
| Zoning Description | Residential-Single Family |
| Lot Size Units | Acres |
| Property Attached Y/N | No |
| Land Lease Y/N | No |
| Tax Annual Amount | 3826 |
| Additional Parcels Y/N | No |
| Virtual Tour | https://www.modsy.com/homejourney/embed/lennar/community/778/modelhome/3579/virtualtour/3591 |
| Standard Status | Active |
| Lender Owned | No |
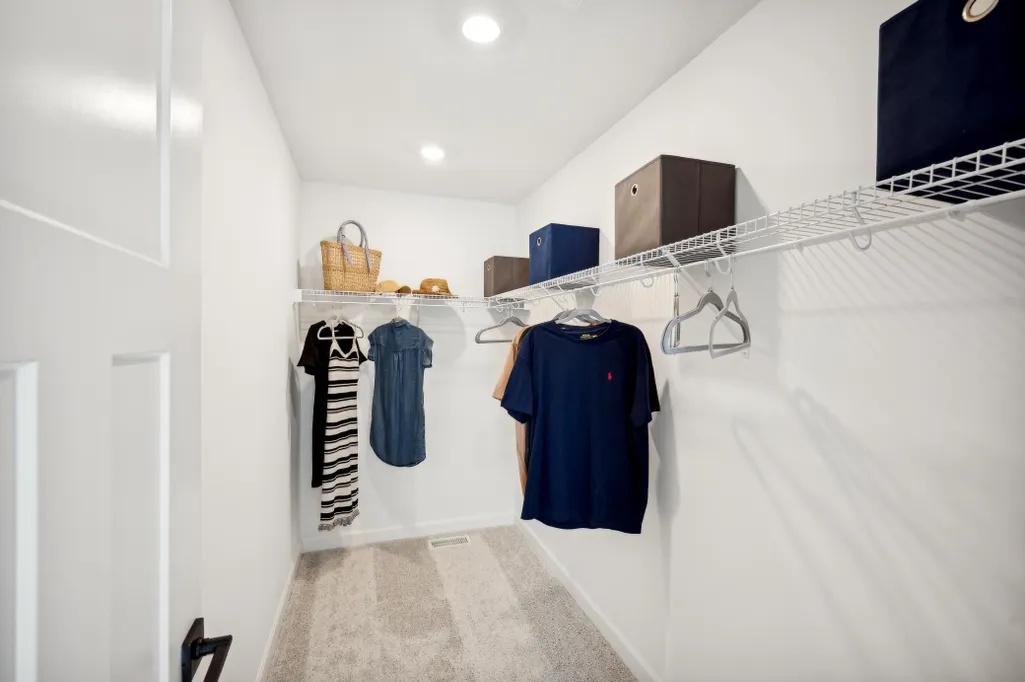
| Amenities Unit | Kitchen Center Island,Primary Bedroom Walk-In Closet,Washer/Dryer Hookup |
| PostalCity | Monticello |
Interior Features
| Basement | Daylight/Lookout Windows,Finished |
|---|---|
| Basement (Y/N) | Yes |
| Above Grade Finished Area | 972 |
| Laundry Features | Electric Dryer Hookup |
| Total Bedrooms | 4 |
| Below Grade Finished Area | 734 |
| Total Baths | 2 |
| Bath Desc | Full Basement,Main Floor Full Bath |
| Dining Room Description | Kitchen/Dining Room |
| Fuel | Natural Gas |
| Garage Square Feet | 654 |
Exterior Features
| Fencing | None |
|---|---|
| Parking Features | Attached Garage,Asphalt,Garage Door Opener |
| Water Source | City Water/Connected |
| Lot Size Area | 0.22 |
| Building Area Total | 1706 |
| Lot Dimensions | TBD |
| Waterfront Y/N | No |
| Foundation Area | 972 |
Amenities
- Foreclosure
- Views
- Short Sale
- New Construction
- Adult 55+
- Lease To Own
- No HOA Fees
- Furnished
- Primary On Main
- Air Conditioning
- Seller Finance
- Green
- Fixer Upper
- Horse
- Golf
- Fireplace
- Deck
- Garage
- Basement
- Pool
Property vs Single Family Average in 55362
Price
Taxes
Year Built
Visits
In The Neighborhood
New Construction
Monticello
$ 488,680
- Type
- Single Family
- Size
- 2,271 SqFt
- Rooms
- 4 Beds + 2.5 Baths
 Lennar Sales Corp
Reduced
Monticello
$ 444,852
- Type
- Single Family
- Size
- 2,328 SqFt
- Rooms
- 4 Beds + 3 Baths
Lennar Sales Corp
New Construction
Monticello
$ 399,770
- Type
- Single Family
- Size
- 1,582 SqFt
- Rooms
- 3 Beds + 2 Baths
Lennar Sales Corp
