
New Construction
Address
6197 Harkness Lane S, Cottage Grove, MN
Price
$ 829,900
Property Attributes
- ID#7110982
- TypeSingle Family
- Listing Status Active
- CountyWASHINGTON
- CityCottage Grove
- AreaEastbrooke
- NeighborhoodEastbrooke 3rd Add
- Zip55016
- StyleSingle Family
- Year Built2026
- Taxes$ 2854
- Price$ 829,900
- Bedrooms4
- Full Bathrooms3
- Half Bathrooms1
- Sqr Footage3678
- Lot Size0.24 Acres
Data Source:
Northstar MLS (NSTAR)
Property Description
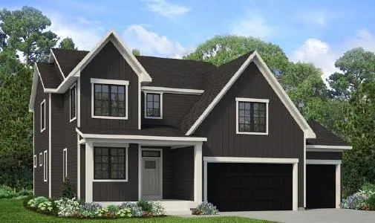
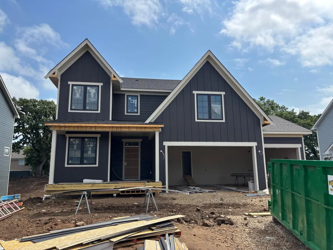
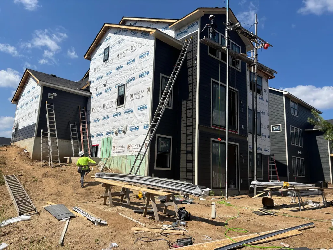
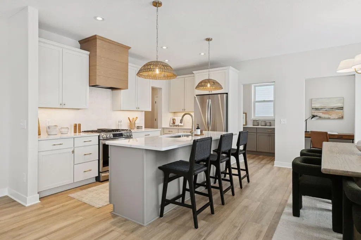
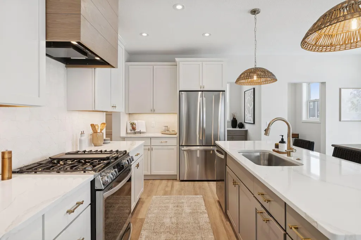
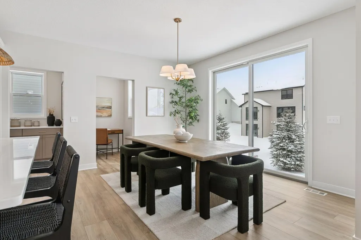
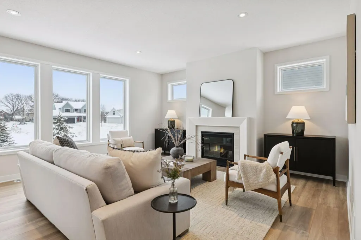
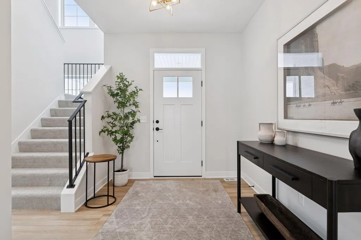
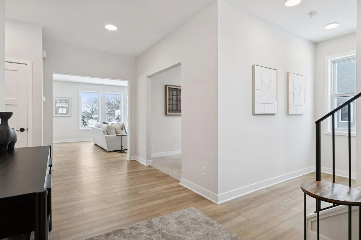
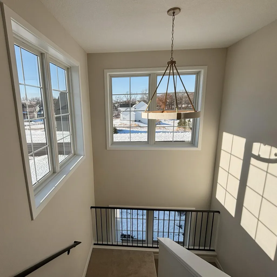
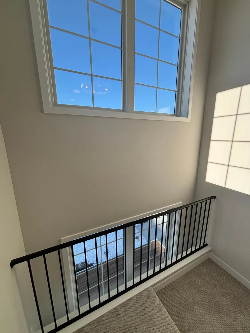
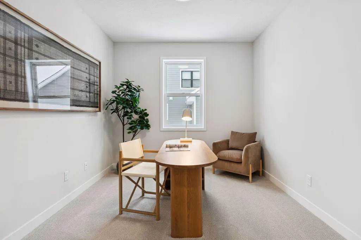
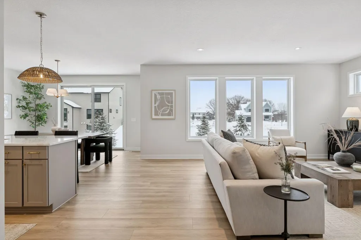
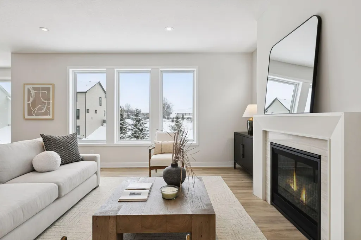
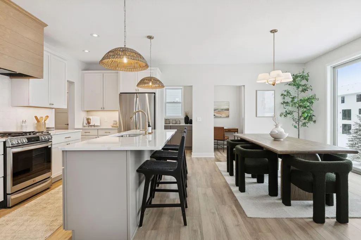
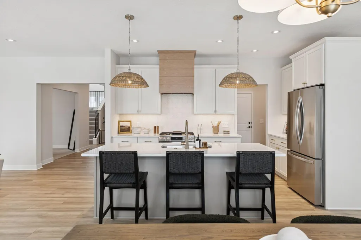
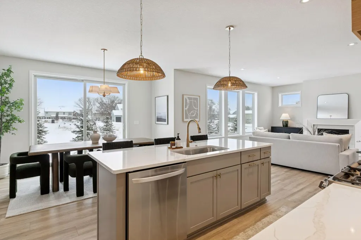
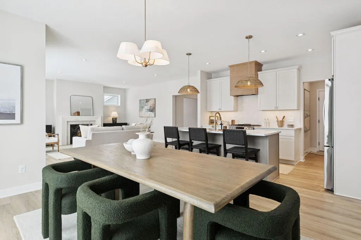
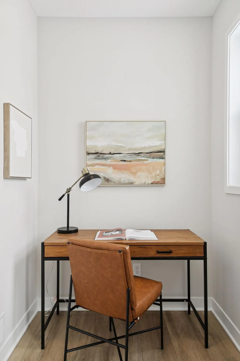
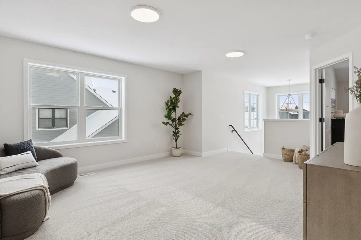
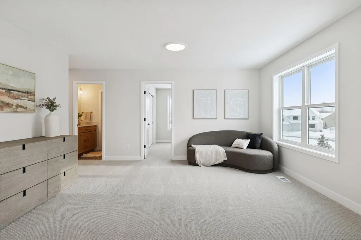
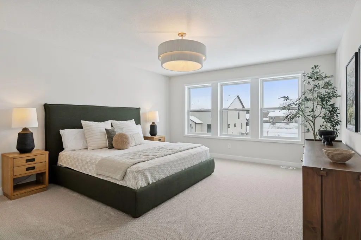
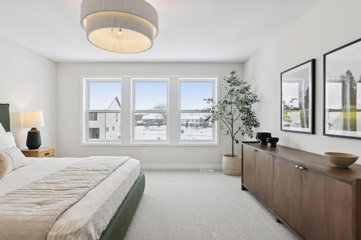
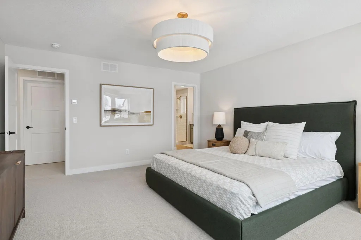
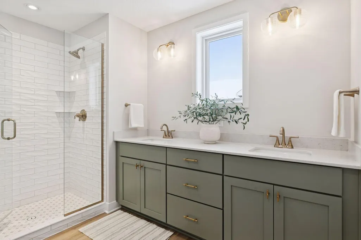
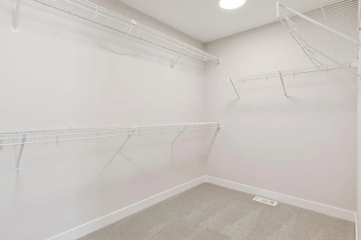
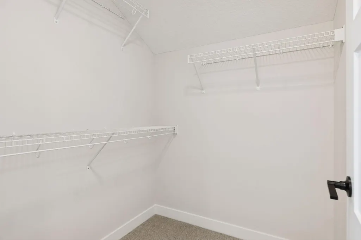
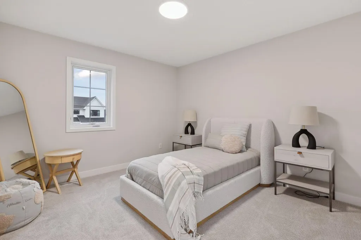
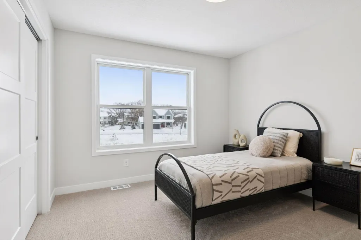
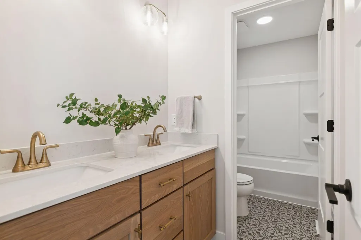
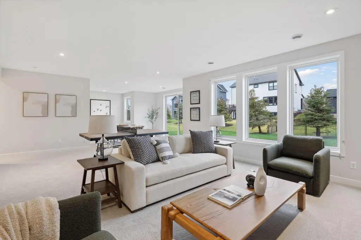
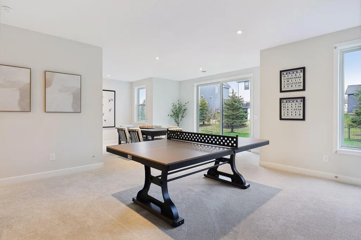
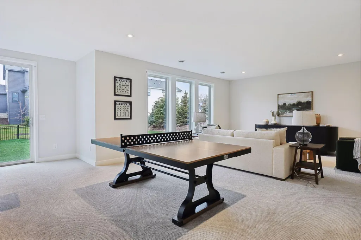
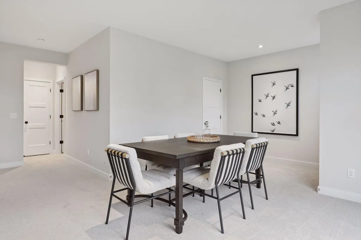
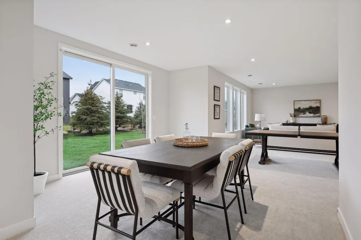
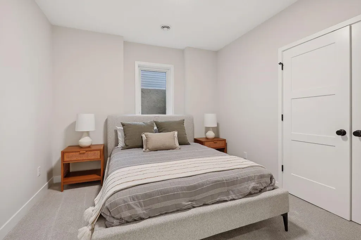
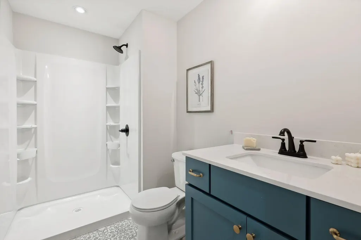
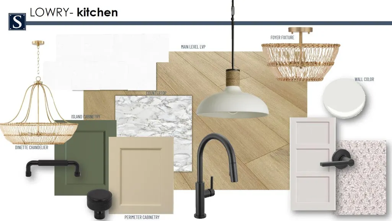
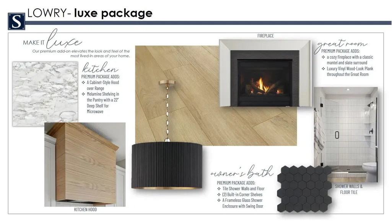
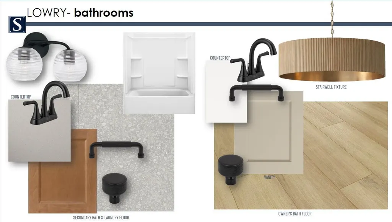
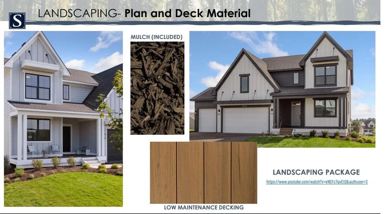
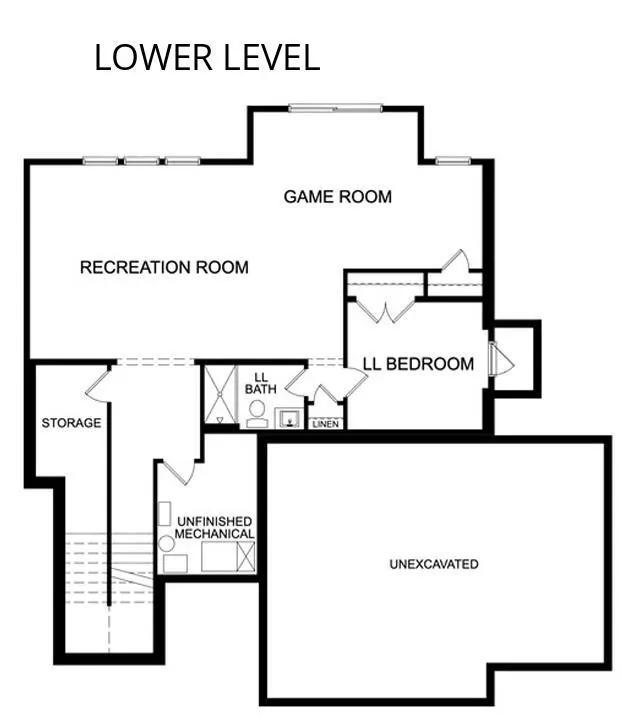
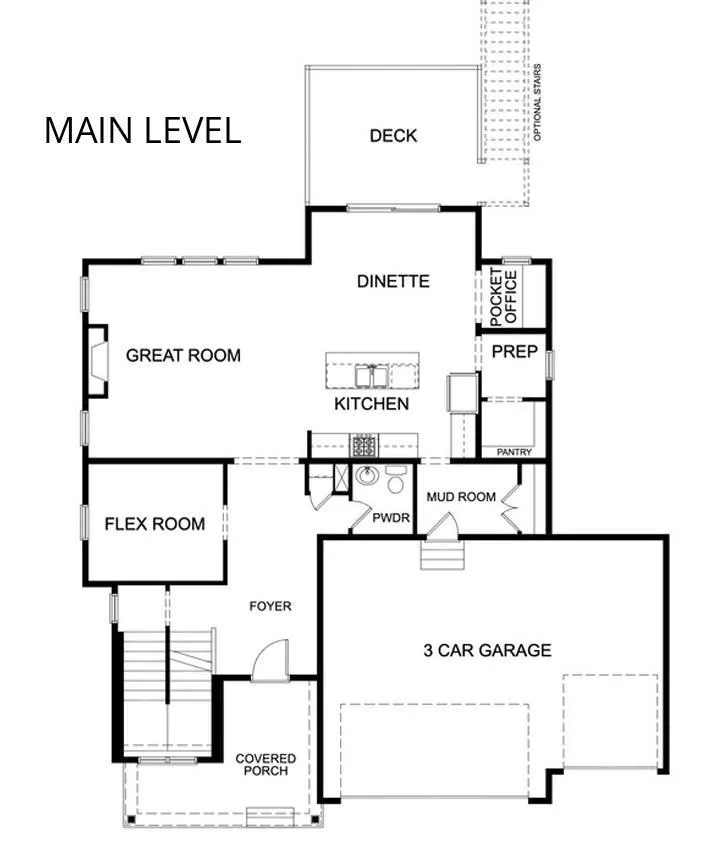
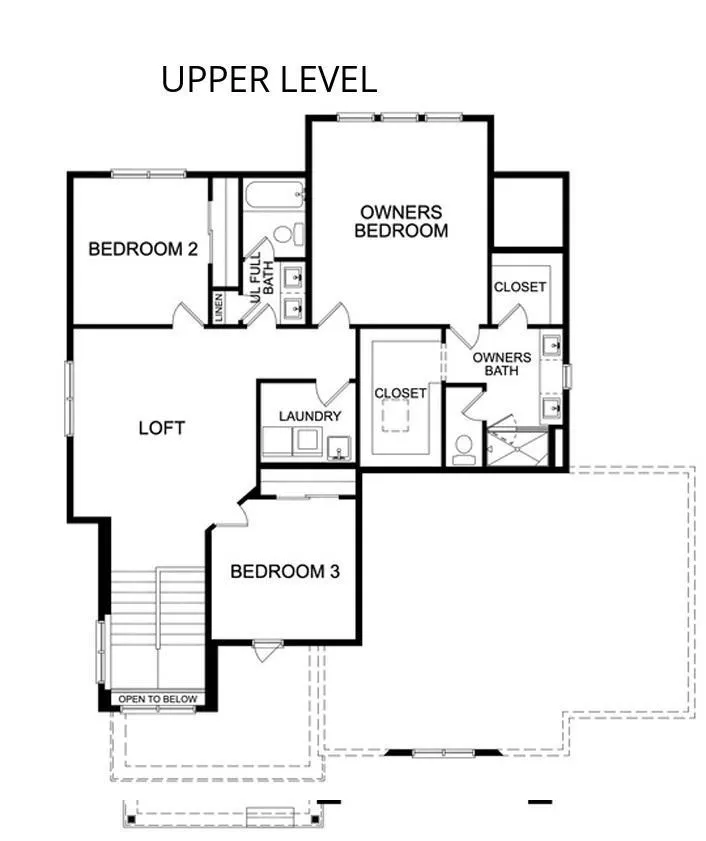
Are you looking for a brand new home that exudes quality, craftsmanship, will stand out from the rest, and is nestled amongst mature trees and walking trails? Then look no further! This is the final phase of Eastbrooke with only 5 properties left. This beautiful home showcases accents of green, black, and earth tone accents. Large Andersen Fibrex windows, 4-sided LP Smartside siding, low maintenance porch and rear deck, fully landscaped, sodded, and irrigated property. 2 office spaces, Primary/Owners bedroom features 2 walk-in closets, large upper-level loft, and a staircase that is a show stopper! Finished lower level walkout basement. Eastbrooke is situated right on the boarder of Cottage Grove and Woodbury and the community feeds into Eastridge High School. Photos are from a previously completed home. Color finishes will be different. Visit the model home to learn more about this home!
| Price History | |
|---|---|
| 7/16/2026 | Listed $829,900 |
General Features
| Living Area | 3678 |
|---|---|
| Sewer | City Sewer/Connected |
| Heating | Forced Air |
| Cooling | Central Air |
| Roof | Age 8 Years or Less,Architectural Shingle,Asphalt |
| Appliances | Air-To-Air Exchanger,Chandelier,Dishwasher,Disposal,Dryer,ENERGY STAR Qualified Appliances,Exhaust Fan,Humidifier,Microwave,Range,Refrigerator,Stainless Steel Appliances,Tankless Water Heater,Washer, |
| HOA Fee | 54 |
| Garage Spaces | 3 |
| Association Fee Includes | Professional Mgmt,Sanitation |
| Year Built | 2026 |
| Electric | 200+ Amp Service |
| Levels | Two |
| Property Subtype | Single Family |
| Tax Year | 2026 |
| Accessibility | None |
| Assoc Fee Paid Per | Monthly |
| County | Washington |
| New Construction | Yes |
| Property Type | Residential |
| HOA | Yes |
| Contingency | None |
| Subdivision Name | Eastbrooke 3rd Add |
| Full Baths | 1 |
| Directions | Hinton - turn west onto 65th Street - turn north onto Harkness Avenue. Once entering into the Eastbrooke community turn east onto Harkness Lane. The home will be around the curve on the right hand si |
| City | Cottage Grove |
| Association Name | First Service Residential |
| High School District | South Washington County |
| Zoning Description | Residential-Single Family |
| Lot Size Units | Acres |
| Property Attached Y/N | No |
| Land Lease Y/N | No |
| Tax Annual Amount | 2854 |
| Additional Parcels Y/N | No |
| Virtual Tour | https://media.showingtimeplus.com/sites/rxzegqk/unbranded |
| Availability Date | 2026-11-06 |
| Builder Name | GONYEA HOMES AND REMODELING & STONEGATE BUILDERS |
| Standard Status | Active |
| Lender Owned | No |
| Amenities Unit | Deck,Kitchen Center Island,Primary Bedroom Walk-In Closet,Porch,In-Ground Sprinkler,Washer/Dryer Hookup,Walk-In Closet |
| Community Name | Eastbrooke |
| PostalCity | Cottage Grove |
Interior Features
| Basement | Drain Tiled,Finished,Storage Space,Sump Pump,Walkout |
|---|---|
| Total Fireplaces | 1 |
| Fireplace Features | Family Room,Gas |
| Basement (Y/N) | Yes |
| Fireplace Y/N | Yes |
| Above Grade Finished Area | 2660 |
| Half Baths | 1 |
| 3/4 Baths | 2 |
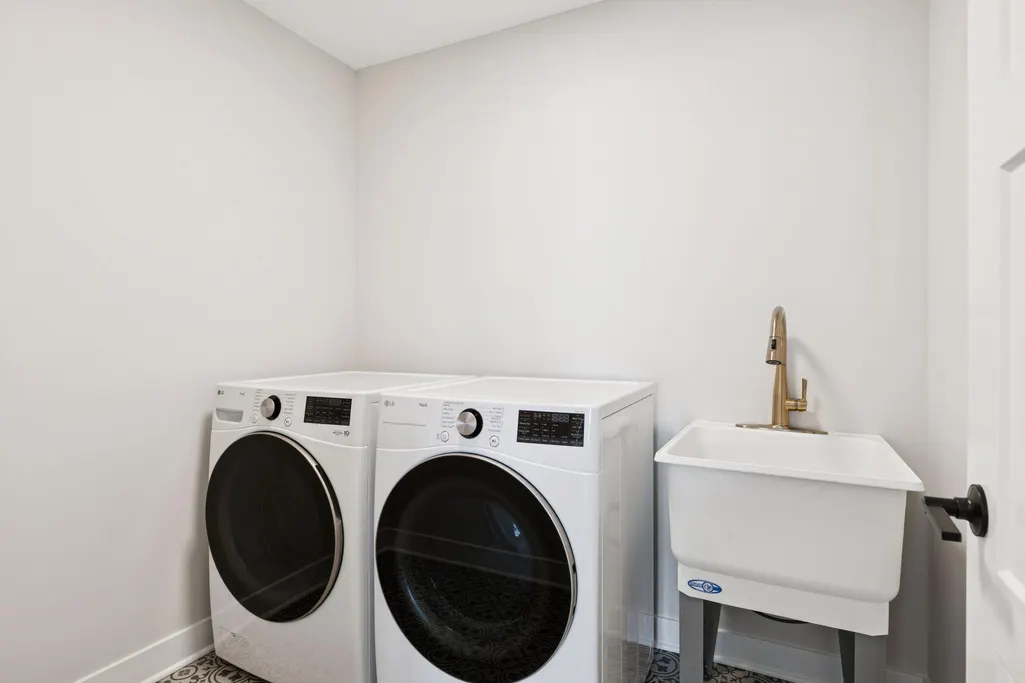
| Laundry Features | Electric Dryer Hookup,Laundry Room,Sink,Upper Level,Washer Hookup |
| Total Bedrooms | 4 |
| Below Grade Finished Area | 1018 |
| Total Baths | 4 |
| Bath Desc | 3/4 Basement,3/4 Primary,Double Sink,Bathroom Ensuite,His and Her Closets,Private Primary,Main Floor 1/2 Bath,Upper Level Full Bath,Walk-In Shower Stall |
| Dining Room Description | Breakfast Area,Eat In Kitchen,Informal Dining Room |
| Fuel | Natural Gas |
| Garage Door Width | 8 |
| Garage Square Feet | 649 |
Exterior Features
| Fencing | None |
|---|---|
| Parking Features | Attached Garage,Asphalt,Garage Door Opener,Insulated Garage |
| Lot Features | Sod Included in Price,Tree Coverage - Light |
| Water Source | City Water/Connected |
| Lot Size Area | 0.24 |
| Building Area Total | 3980 |
| Lot Dimensions | 70x150x70x150 |
| Waterfront Y/N | No |
| Foundation Area | 1320 |
| Road Frontage Type | City Street,Curbs,Paved Streets,Sidewalks,Street Lights |
| Road Responsibility | Public Maintained Road |
Amenities
- Foreclosure
- Views
- Short Sale
- New Construction
- Adult 55+
- Lease To Own
- No HOA Fees
- Furnished
- Primary On Main
- Air Conditioning
- Seller Finance
- Green
- Fixer Upper
- Horse
- Golf
- Fireplace
- Deck
- Garage
- Basement
- Pool
Property vs Single Family Average in 55016
Price
Taxes
Year Built
Visits

