




















Address
3287 Spruce Trail Sw, Prior Lake, MN
Price
$ 350,000
Property Attributes
- ID#7107731
- TypeSingle Family
- Listing Status Active
- CountySCOTT
- CityPrior Lake
- AreaSunset Hills Add
- NeighborhoodSunset Hills Add
- Zip55372
- StyleSingle Family
- Year Built1988
- Taxes$ 4650
- Price$ 350,000
- Bedrooms4
- Full Bathrooms3
- Half Bathrooms0
- Sqr Footage2080
- Lot Size0.32 Acres
Data Source:
Northstar MLS (NSTAR)
Property Description
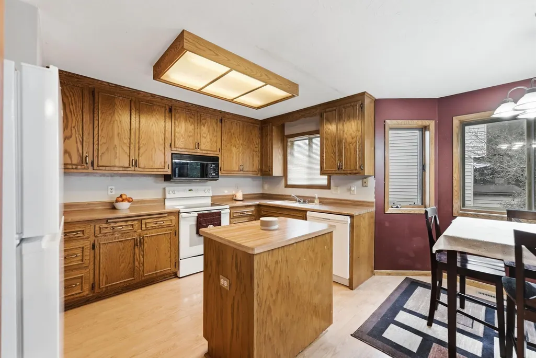
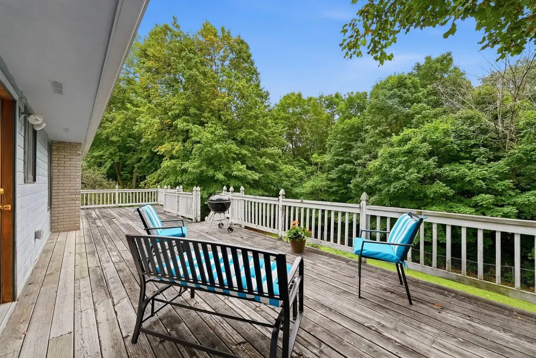
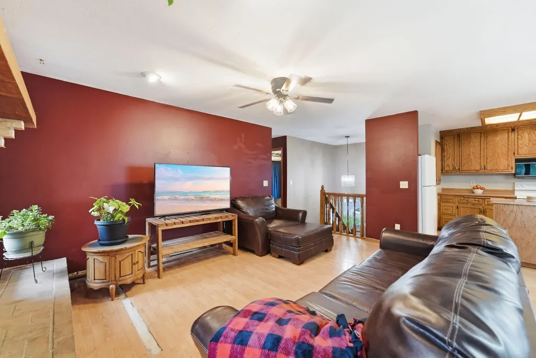
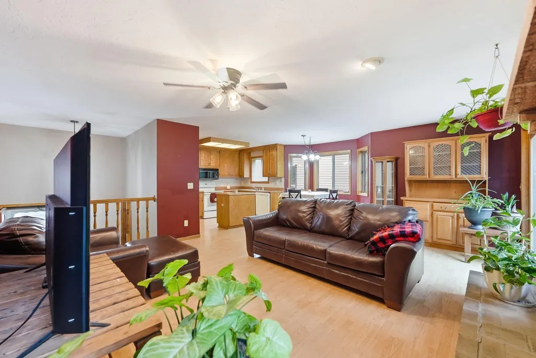
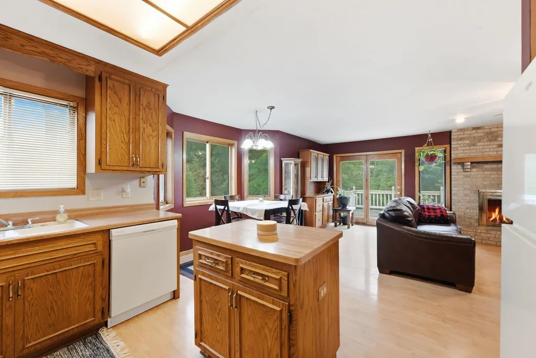
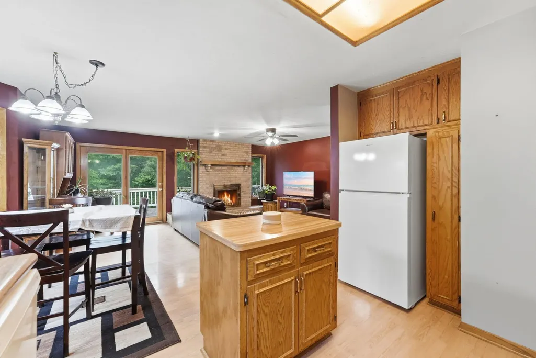
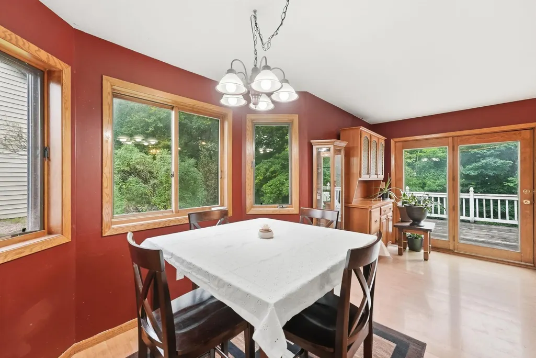
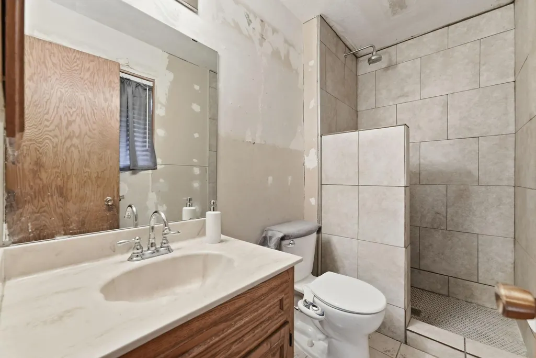
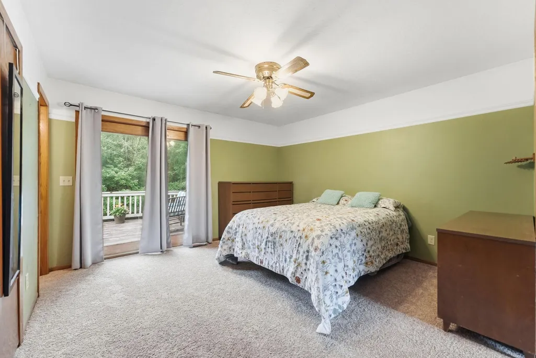
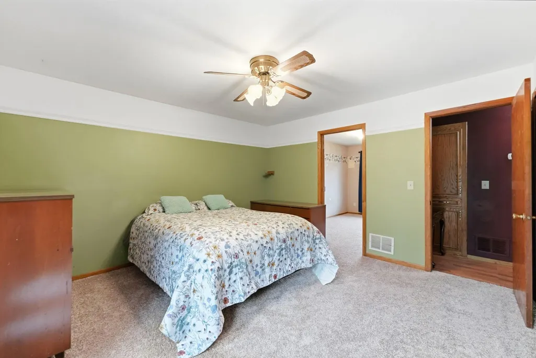
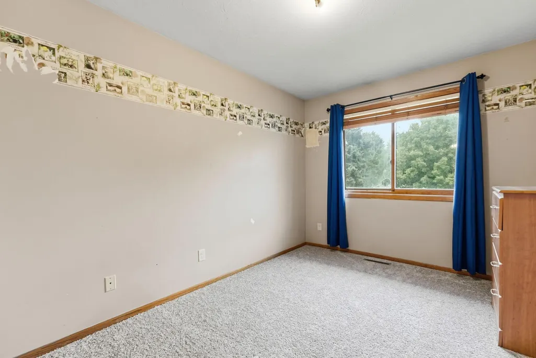
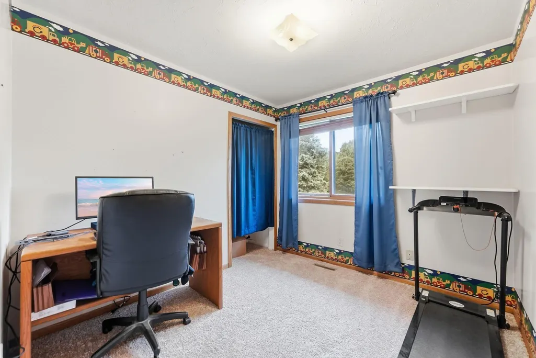
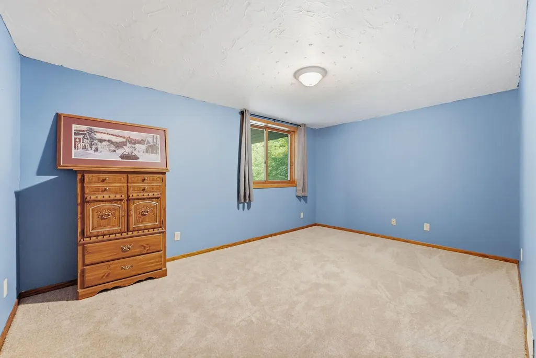
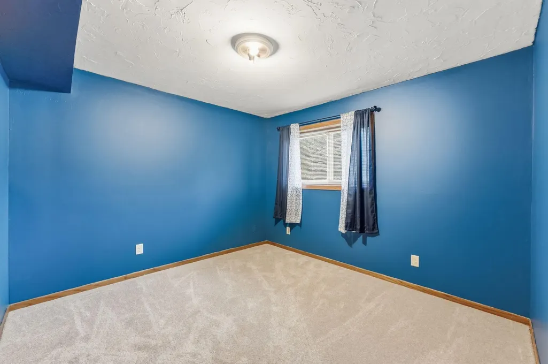
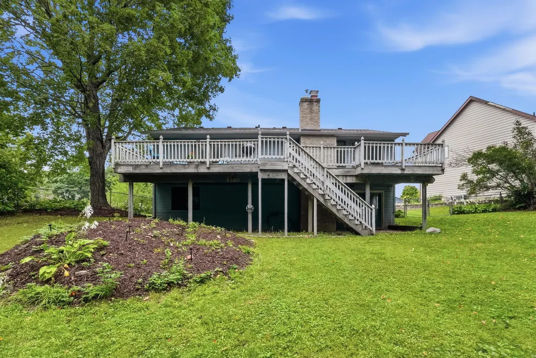
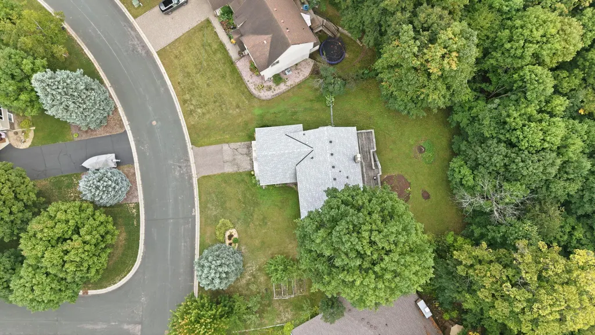
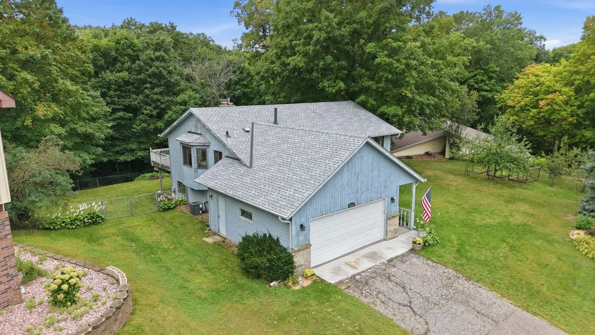
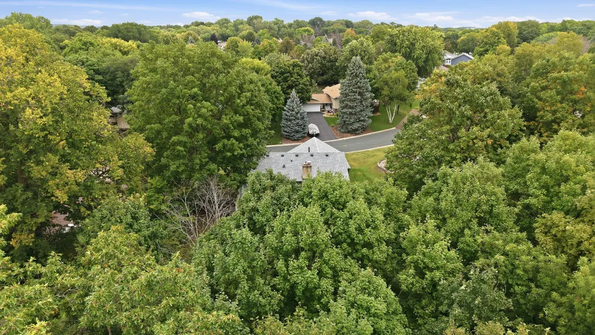
Ideal owner-occupant equity builder or investment opportunity near Spring Lake in the heart of Prior. This classic 1980's split-entry offers 4 bedrooms, 3 baths, 2,080 finished sq ft, and a 2-car attached garage - set on a fully fenced backyard backing up to the Woodview Park nature preserve for genuine privacy. Recent updates take the guesswork out of the big-ticket items such as roof & gutters (transferable warranties, 2023), fresh carpet, some appliances, and an updated 200-amp electrical panel (2025).The open main level centers on a spacious living room with full-masonry wood-burning fireplace, an informal dining area with access to the expansive 42x12 deck spanning the entire back of the home, and a kitchen with 42" cabinetry, a center island, and a window over the sink providing natural light. Two bedrooms and two baths complete this level - the primary includes a private 3/4 bath, double closets, its own walkout to the deck, and a functional yet flexible bonus room that works as a work-from-home office, den, nursery, or oversized walk-in closet. The fully finished walkout lower level adds two more generously sized bedrooms, a full bath with raised vanity, a second masonry fireplace, comfortable family room, and laundry. Price reflects the current condition of the home - worthy of your enhancement projects, build instant equity in a well-located home with great bones. Minutes to the lakes, parks, dining, and entertainment, this home is ready and able for its next owner. Welcome Home!
| Price History | |
|---|---|
| 9/9/2026 | Listed $350,000 |
General Features
| Living Area | 2080 |
|---|---|
| Sewer | City Sewer/Connected |
| Heating | Forced Air,Fireplace(s) |
| Cooling | Central Air |
| Roof | Age 8 Years or Less,Architectural Shingle,Asphalt,Pitched |
| Appliances | Dishwasher,Disposal,Dryer,Humidifier,Gas Water Heater,Microwave,Range,Refrigerator,Washer,Water Softener Owned |
| Garage Spaces | 2 |
| Pool Features | None |
| Construction Materials | Block,Concrete,Frame |
| Year Built | 1988 |
| Electric | Circuit Breakers,200+ Amp Service |
| Levels | Split Entry (Bi-Level) |
| Property Subtype | Single Family |
| Tax Year | 2026 |
| Accessibility | None |
| County | Scott |
| New Construction | No |
| Property Type | Residential |
| HOA | No |
| Contingency | None |
| Subdivision Name | Sunset Hills Add |
| Full Baths | 2 |
| Directions | From Hwy 13 and CR-21 traffic circle head S on Hwy 13. Turn right (n) on Sunset Trl SW. Turn right (e) on Spruce Trl SW. Property on your right. |
| City | Prior Lake |
| High School District | Prior Lake-Savage Area Schools |
| Zoning Description | Residential-Single Family |
| Lot Size Units | Acres |
| Property Attached Y/N | No |
| Land Lease Y/N | No |
| Tax Annual Amount | 4650 |
| Additional Parcels Y/N | No |
| Standard Status | Active |
| Lender Owned | No |
| Amenities Unit | Ceiling Fan(s),Deck,Kitchen Center Island,Kitchen Window,Multiple Phone Lines,Natural Woodwork,Patio,Tile Floors,Washer/Dryer Hookup |
| PostalCity | Prior Lake |
Interior Features
| Basement | Block,Daylight/Lookout Windows,Drain Tiled,Egress Window(s),Finished,Full,Storage Space,Sump Basket,Sump Pump |
|---|---|
| Total Fireplaces | 2 |
| Fireplace Features | Brick,Family Room,Full Masonry,Gas,Insert,Living Room,Wood Burning |
| Basement (Y/N) | Yes |
| Fireplace Y/N | Yes |
| Above Grade Finished Area | 1150 |
| 3/4 Baths | 1 |
| Laundry Features | In Basement,Gas Dryer Hookup,Lower Level,Laundry Room,Sink |
| Total Bedrooms | 4 |
| Below Grade Finished Area | 930 |
| Total Baths | 3 |
| Bath Desc | 3/4 Primary,Bathroom Ensuite,Full Basement,Private Primary,Main Floor 3/4 Bath,Main Floor Full Bath,Walk-In Shower Stall |
| Dining Room Description | Informal Dining Room,Kitchen/Dining Room,Living/Dining Room |
| Foundation Dimensions | 43x26 |
| Fuel | Natural Gas |
| Garage Dimensions | 22x22 |
| Garage Door Width | 7 |
| Garage Square Feet | 484 |
Exterior Features
| Fencing | Chain Link,Full |
|---|---|
| Parking Features | Attached Garage,Asphalt,Garage Door Opener |
| Lot Features | Tree Coverage - Heavy |
| Water Source | City Water/Connected |
| Lot Size Area | 0.32 |
| Building Area Total | 2268 |
| Lot Dimensions | 78x162x107x144 |
| Waterfront Y/N | No |
| Foundation Area | 1118 |
| Road Frontage Type | City Street,Curbs,Paved Streets,Storm Sewer |
| Road Responsibility | Public Maintained Road |
Amenities
- Foreclosure
- Views
- Short Sale
- New Construction
- Adult 55+
- Lease To Own
- No HOA Fees
- Furnished
- Primary On Main
- Air Conditioning
- Seller Finance
- Green
- Fixer Upper
- Horse
- Golf
- Fireplace
- Deck
- Garage
- Basement
- Pool
Property vs Single Family Average in 55372
Price
Taxes
Year Built
Visits

