
Waterfront - Golf Course






















Address
746 Peninsula Point Road, Shakopee, MN
Price
$ 2,250,000
Property Attributes
- ID#7103246
- TypeSingle Family
- Listing Status Active
- CountySCOTT
- CityShakopee
- AreaWestridge Lake Estates 3rd Add
- NeighborhoodWestridge Lake Estates 3rd Add
- Zip55379
- StyleSingle Family
- Year Built2020
- Taxes$ 33794
- Price$ 2,250,000
- Bedrooms5
- Full Bathrooms4
- Half Bathrooms1
- Sqr Footage6082
- Lot Size1.28 Acres
Data Source:
Northstar MLS (NSTAR)
Property Description
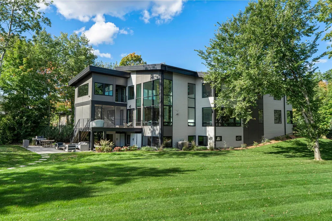
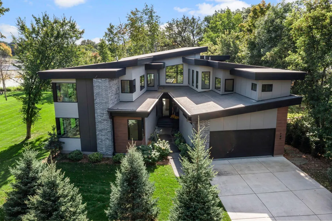
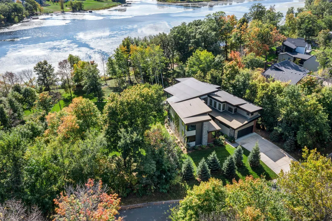
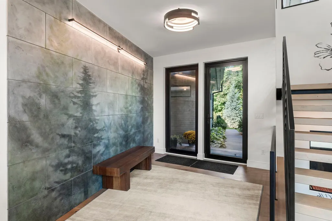
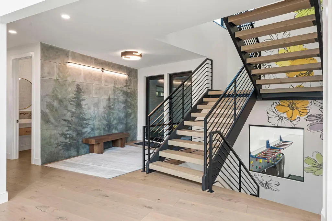
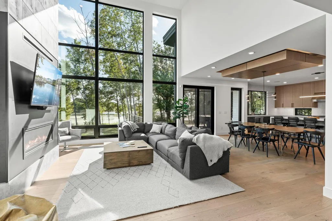
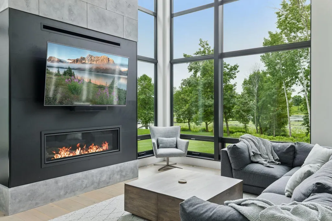
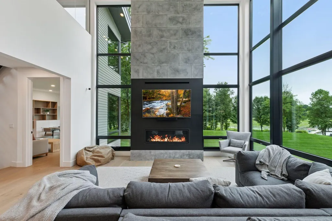
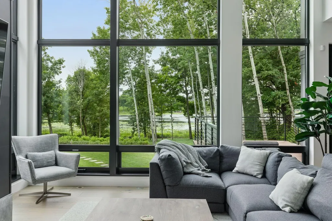
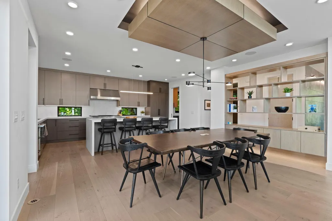
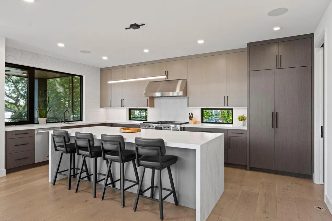
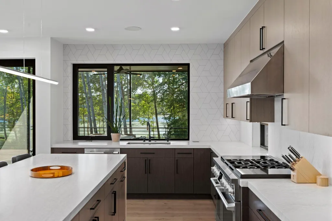
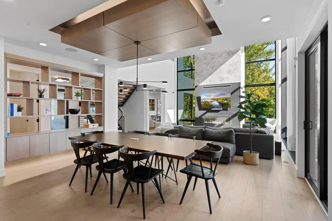
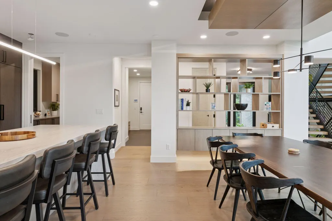
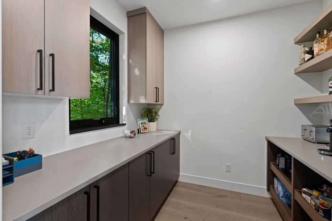
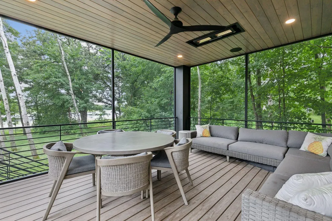
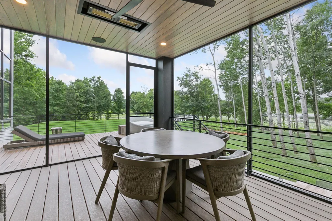
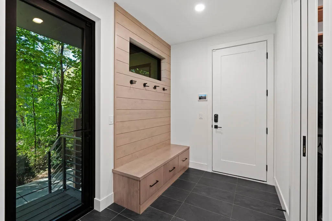
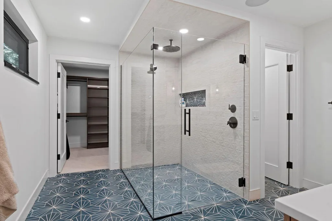
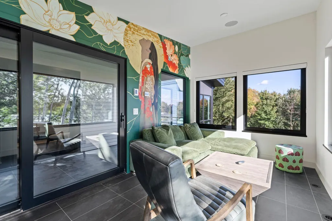
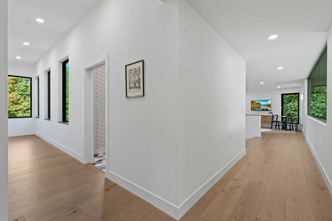
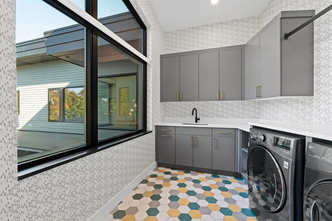
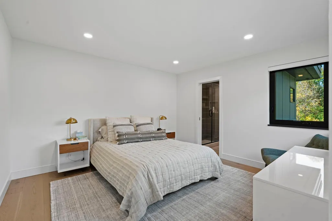
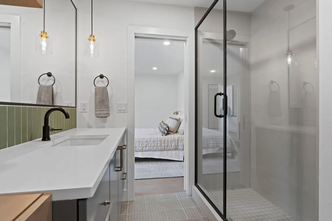
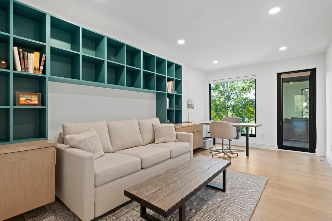
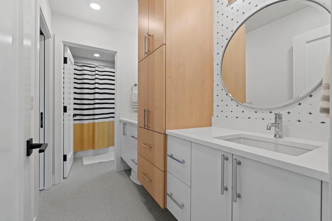
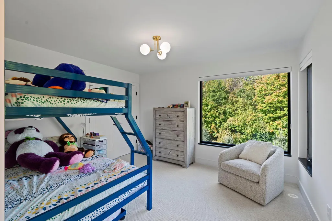
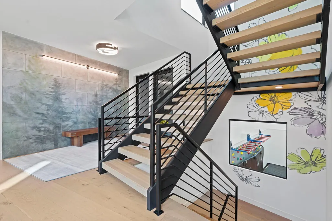
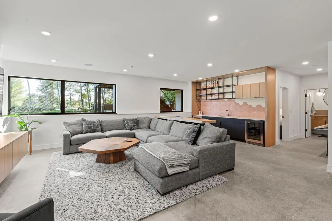
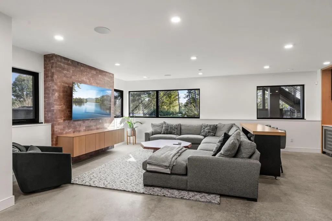
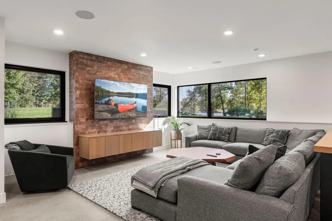
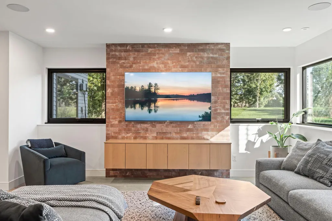
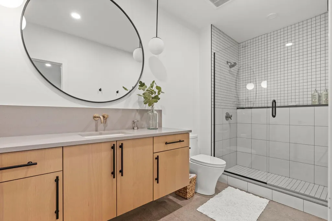
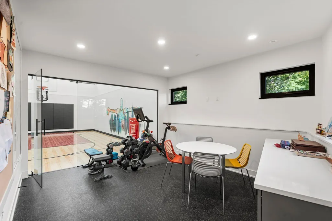
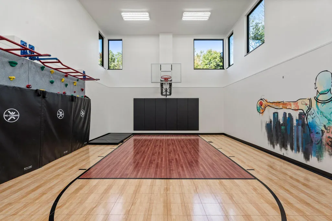
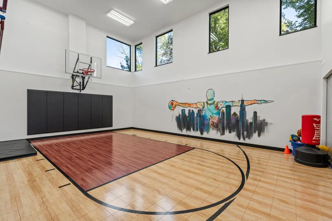
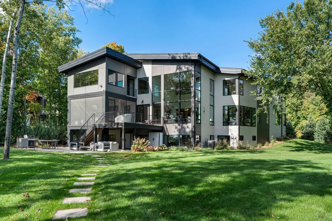
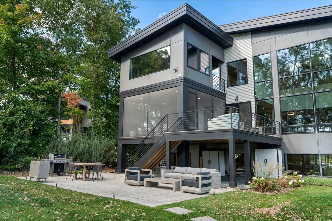
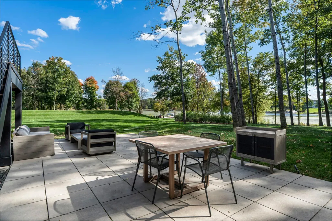
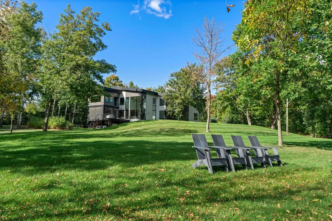
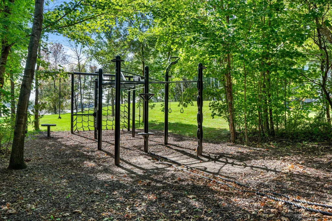
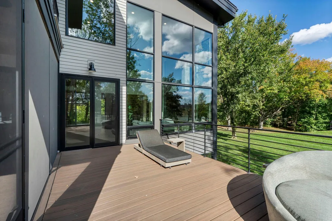
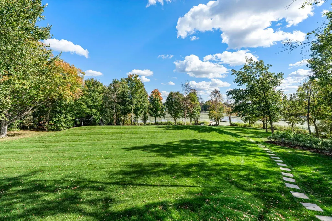
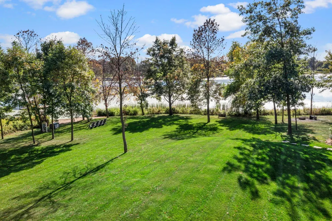
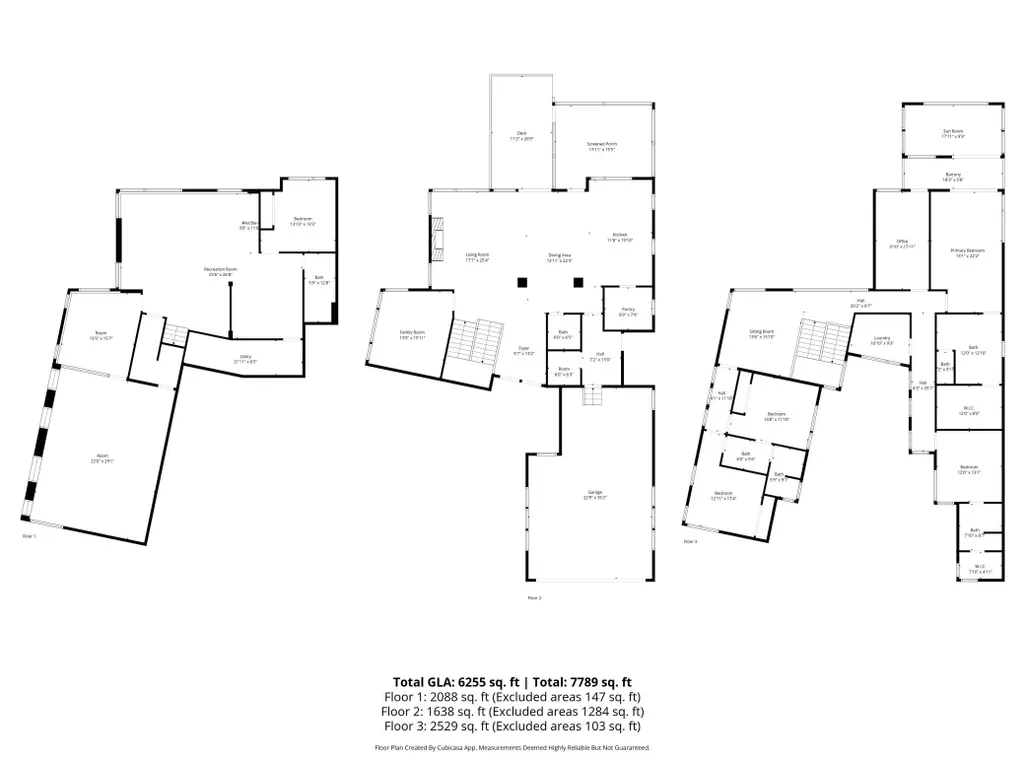
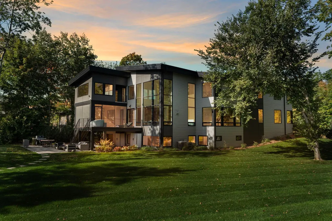
Modern and stylish vibes meet breathtaking lakefront living! An extraordinary, 5-bed / 5 bath, modern home offering a stunning shoreline with picturesque views and tons wooded privacy on a spectacular 1.28 acres. The Peninsula on Lake O’Dowd is a true hidden gem, perfectly placed to bask in southern sunshine and soak up stunning views of the south bay. Meticulously built in 2020 by award winning green builder, Sustainable 9 Design + Build. No element was overlooked in this light-filled, two-story home with striking floor-to-ceiling windows. Contemporary high-end kitchen with adjoining, walk-in custom pantry. Stylish open shelving, private game room, relaxing screened porch, great outdoor spaces including a deck and patio with unlimited serene, lake views. Luxurious, primary suite features a stunning walk-in shower, floating, double sink vanity, and a spacious walk-in closet. Amusement room with sleek concrete floors and custom walk-up bar. Massive, interior sport court is ready to provide a lifetime of fun right in the comforts of home - basketball, climbing wall and attached exercise room. One-of-a-kind murals throughout blend a sense of calm with a playful spirit. It’s truly a rare, distinctive home where bold industrial design meets classic, timeless style. Lake O’Dowd is a fully recreational lake well-known for its incredible ski course, great fishing, and easy access to Stonebrooke golf course located on the north end of the lake. Cast a line, hit the greens, kick back, and live in comfort and style! This is truly a unique and incredible lake property!
| Price History | |
|---|---|
| 7/2/2026 | Listed $2,250,000 |
General Features
| Living Area | 6082 |
|---|---|
| Sewer | Mound Septic,Private Sewer |
| Heating | Boiler,Forced Air,Fireplace(s),In-Floor Heating,Radiant |
| Cooling | Central Air |
| Roof | Age 8 Years or Less,Flat,Rubber |
| Appliances | Air-To-Air Exchanger,Dishwasher,Disposal,Dryer,Exhaust Fan,Freezer,Humidifier,Water Filtration System,Water Osmosis System,Microwave,Range,Refrigerator,Tankless Water Heater,Wall Oven,Washer,Water So |
| HOA Fee | 59 |
| Garage Spaces | 3 |
| Association Fee Includes | Other,Water |
| Pool Features | None |
| Construction Materials | Concrete,Frame |
| Year Built | 2020 |
| View | Bay,East,Lake,Panoramic,South |
| Levels | Two |
| Property Subtype | Single Family |
| Tax Year | 2025 |
| Waterfront Features | Lake Front |
| Accessibility | None |
| Assoc Fee Paid Per | Monthly |
| County | Scott |
| New Construction | No |
| Property Type | Residential |
| HOA | Yes |
| Contingency | None |
| Subdivision Name | Westridge Lake Estates 3rd Add |
| Full Baths | 2 |
| Directions | County Rd 14 to Westridge Dr,East to Peninsula Point |
| City | Shakopee |
| Association Name | Westridge Lake Estates |
| High School District | Shakopee |
| Zoning Description | Residential-Single Family |
| Lot Size Units | Acres |
| Property Attached Y/N | No |
| Land Lease Y/N | No |
| Tax Annual Amount | 33794 |
| Additional Parcels Y/N | No |
| Virtual Tour | https://media.wonoverimages.com/sites/xakbolw/unbranded |
| Standard Status | Active |
| Lender Owned | No |
| Amenities Unit | Balcony,Ceiling Fan(s),Deck,Dock,Ethernet Wired,Exercise Room,Hardwood Floors,Kitchen Center Island,Kitchen Window,Primary Bedroom Walk-In Closet,Natural Woodwork,Patio,Porch,Security System,In-Groun |
| PostalCity | Shakopee |
Interior Features
| Basement | Daylight/Lookout Windows,Drain Tiled,Egress Window(s),Finished,Full,Sump Pump |
|---|---|
| Total Fireplaces | 1 |
| Fireplace Features | Gas,Living Room |
| Basement (Y/N) | Yes |
| Above Grade Finished Area | 4030 |
| Half Baths | 1 |
| 3/4 Baths | 2 |
| Laundry Features | Laundry Room,Upper Level |
| Total Bedrooms | 5 |
| Below Grade Finished Area | 2052 |
| Total Baths | 5 |
| Bath Desc | 3/4 Basement,3/4 Primary,Bathroom Ensuite,Private Primary,Main Floor 1/2 Bath,Upper Level 3/4 Bath,Upper Level Full Bath,Walk-In Shower Stall |
| Dining Room Description | Eat In Kitchen,Informal Dining Room,Kitchen/Dining Room |
| Fuel | Natural Gas |
| Garage Dimensions | 36x24 |
| Garage Door Width | 8 |
| Garage Square Feet | 793 |
| Green Certified Status | Certified |
| Waterfront Feet | 333 |
Exterior Features
| Fencing | None |
|---|---|
| Parking Features | Attached Garage,Concrete,Garage Door Opener,Heated Garage,Insulated Garage |
| Lot Features | Island/Peninsula,Tree Coverage - Medium,Underground Utilities |
| Water Source | Shared System,Well |
| Lot Size Area | 1.28 |
| Building Area Total | 6227 |
| Lot Dimensions | 310x294 |
| Waterfront Y/N | Yes |
| Foundation Area | 2197 |
| Road Frontage Type | City Street,Cul De Sac,Curbs,No Outlet/Dead End,Paved Streets,Street Lights |
| Road Responsibility | Public Maintained Road |
Amenities
- Foreclosure
- Views
- Short Sale
- New Construction
- Adult 55+
- Lease To Own
- No HOA Fees
- Furnished
- Primary On Main
- Air Conditioning
- Seller Finance
- Green
- Fixer Upper
- Horse
- Golf
- Fireplace
- Deck
- Garage
- Basement
- Pool
Property vs Single Family Average in 55379
Price
Taxes
Year Built
Visits
In The Neighborhood
Waterfront
Shakopee
$ 2,495,000
- Type
- Single Family
- Size
- 4,436 SqFt
- Rooms
- 4 Beds + 3.5 Baths
 Harker & Woods
