
Waterfront - Golf Course


Address
15928 Lake Koronis Road, Paynesville, MN
Price
$ 865,000
Property Attributes
- ID#7097440
- TypeSingle Family
- Listing Status Active
- CountySTEARNS
- CityPaynesville
- AreaKoronis Park Rev
- NeighborhoodKoronis Park Rev
- Zip56362
- StyleSingle Family
- Year Built1926
- Taxes$ 8896
- Price$ 865,000
- Bedrooms6
- Full Bathrooms6
- Half Bathrooms1
- Sqr Footage6114
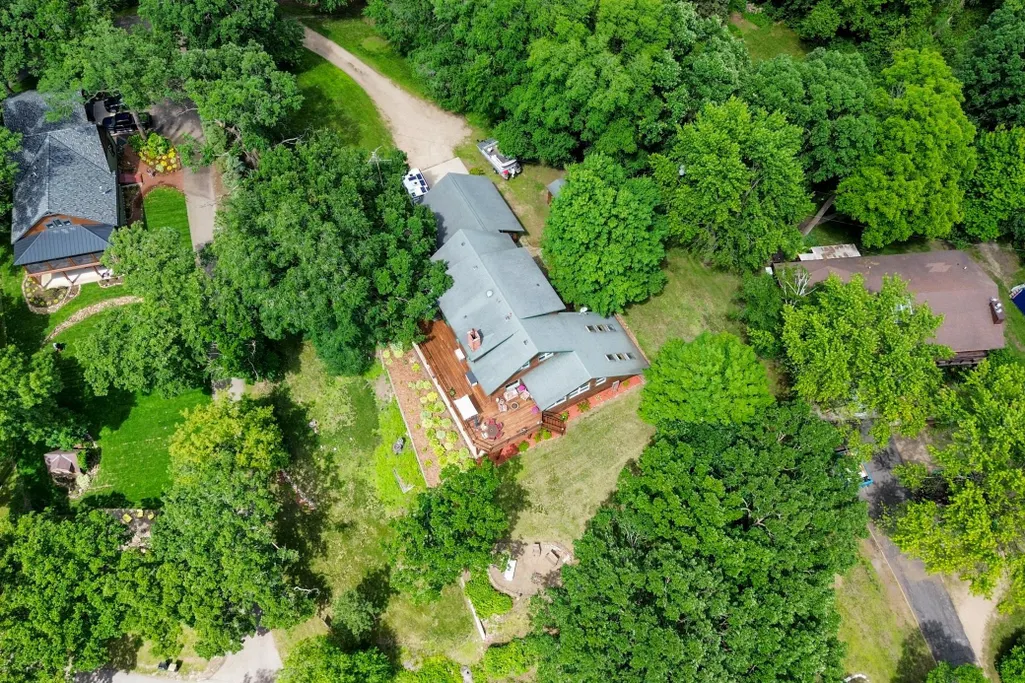
- Lot Size1.41 Acres
Data Source:
Northstar MLS (NSTAR)
Property Description
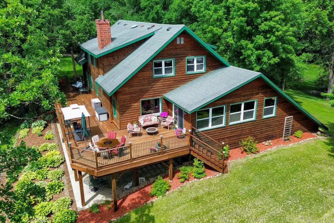
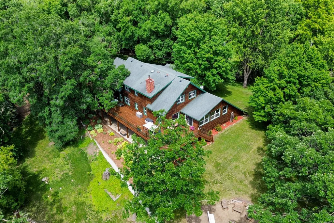
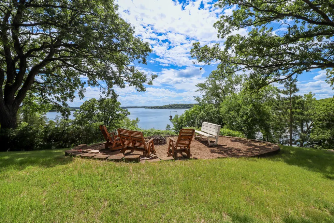
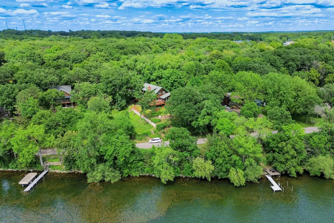
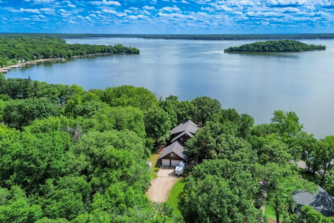
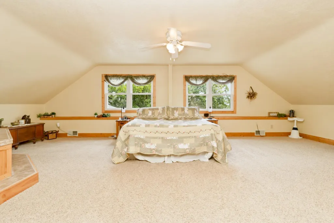
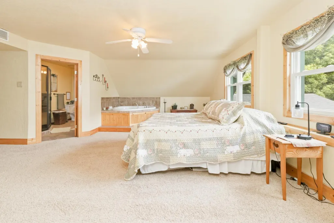
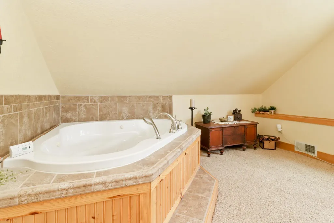
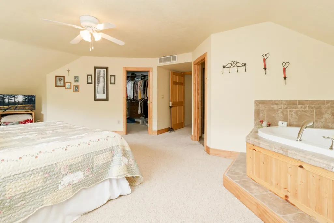
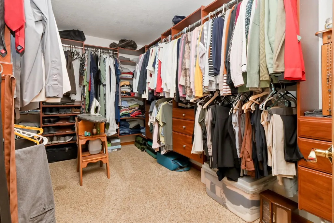
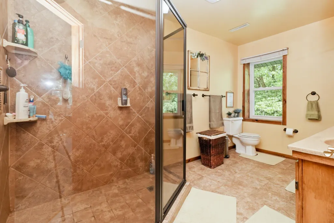
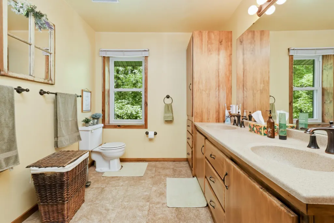
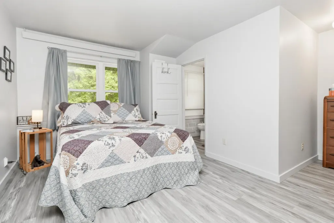
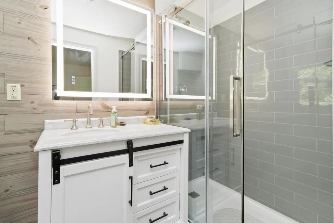
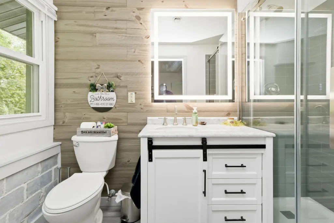
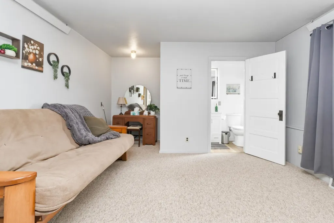
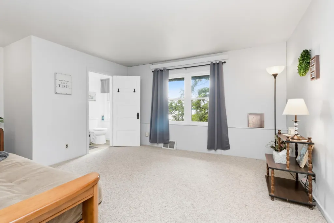
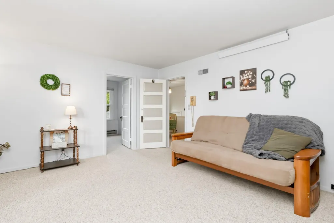
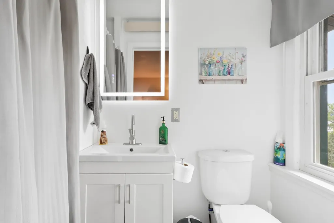
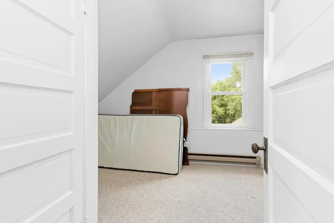
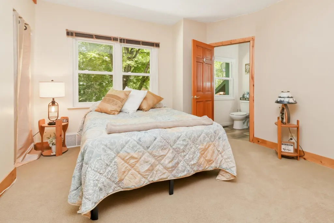
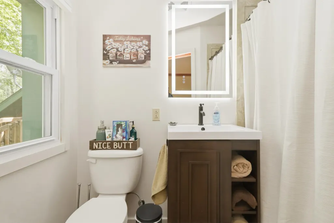
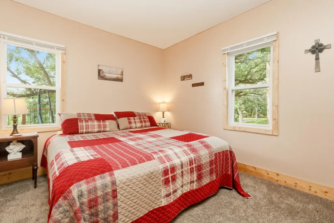
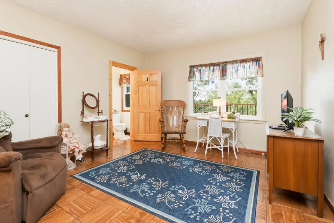
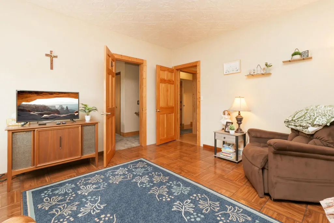
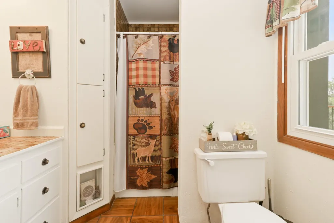
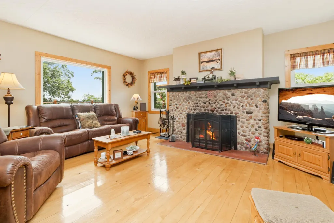
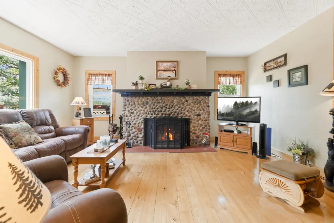
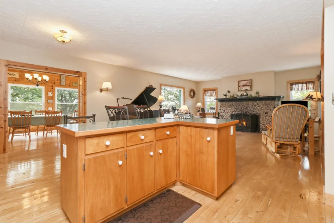
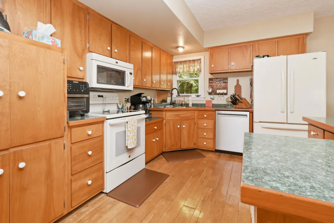
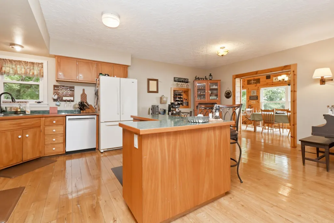
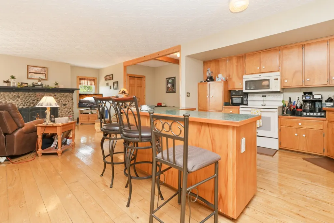
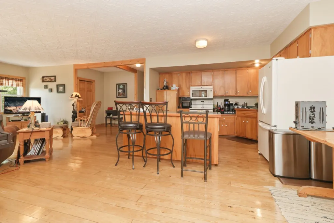
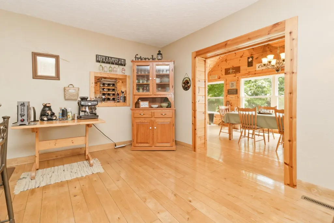
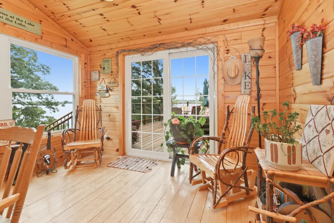
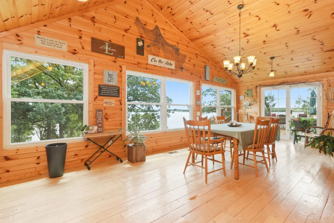
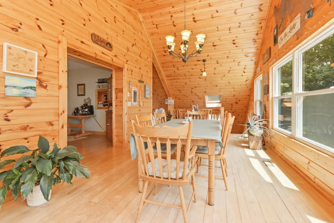
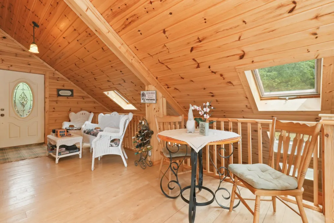
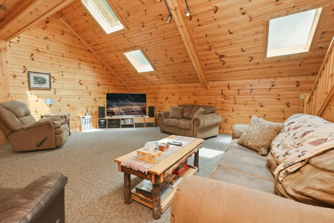
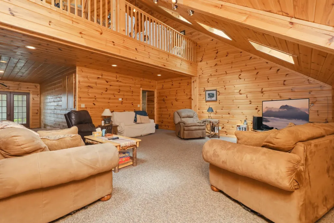
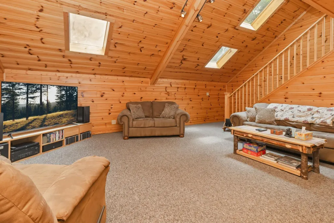
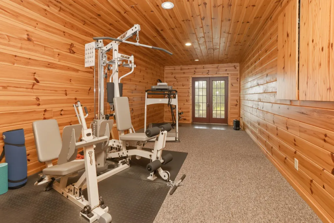
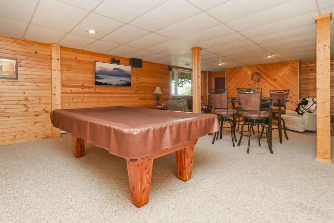
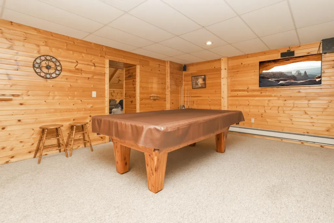
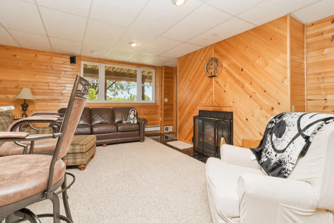
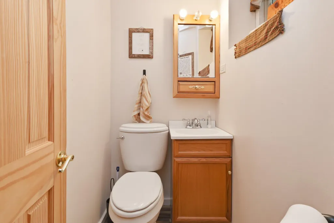
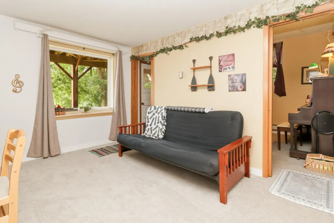
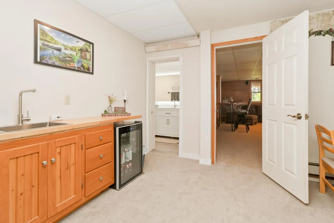
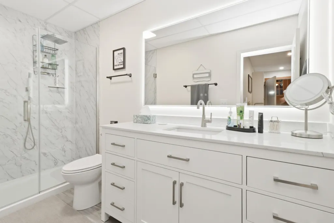
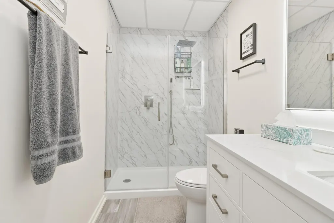
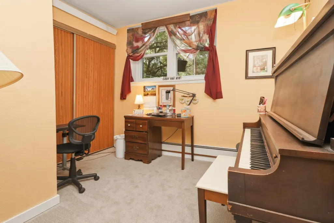
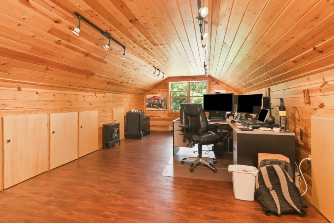
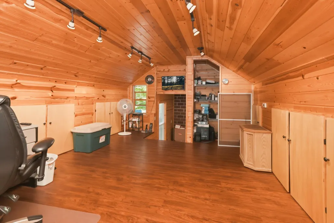
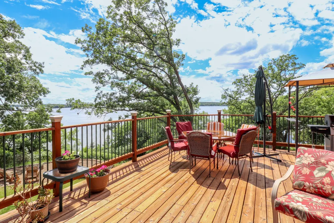
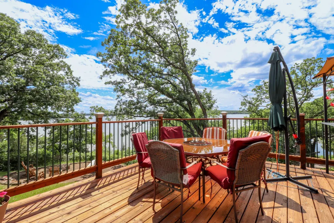
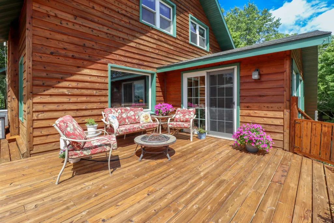
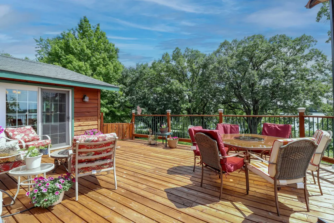
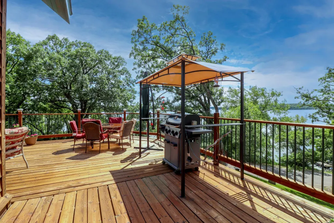
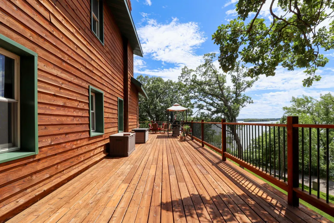
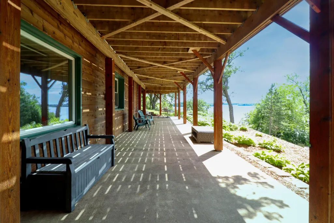
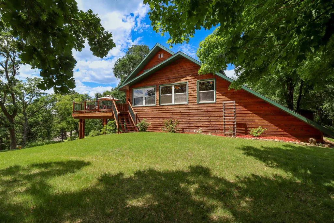
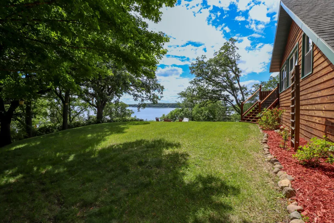
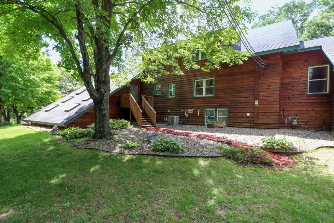
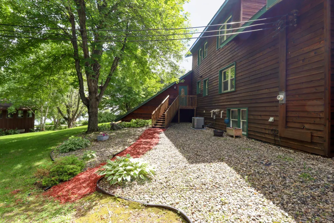
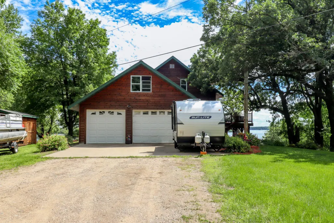
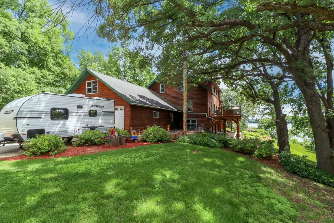
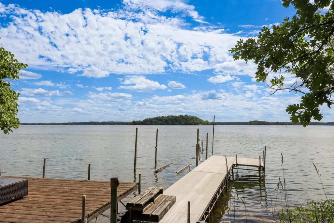
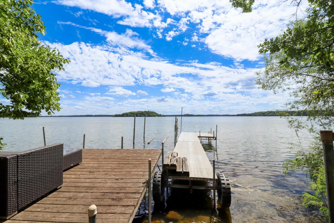
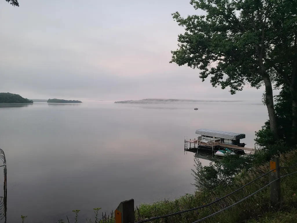
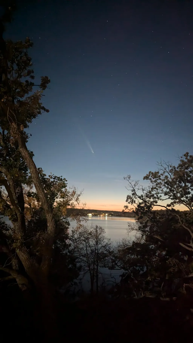
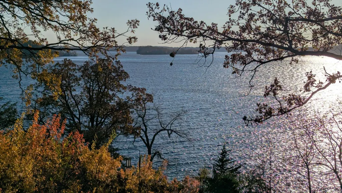
History and modern comfort come together in this former lodge turned lake home on beautiful Lake Koronis. Stunning views of the islands that crown the lake can be enjoyed from the expansive deck, front lawn, primary suite, and many other rooms throughout this one-of-a-kind property.The home features six bedrooms, each with its own private bathroom. The spacious lakeside primary suite offers breathtaking water views, a Jacuzzi tub, glass-enclosed shower, and an oversized walk-in closet. The upper level also includes a two-room en-suite bedroom and a third updated en-suite bedroom.A remarkable 70.5-foot wraparound deck spans the lakeside of the home, providing exceptional space for entertaining or relaxing. Sliding glass doors lead to a bright sunroom-style dining and sitting area overlooking the lake, while double doors open to the kitchen and living room featuring a wood-burning fireplace. The main level also includes another two-room en-suite bedroom and an additional en-suite bedroom.Above the garage, a large bonus room offers endless possibilities as a home office, recreation room, or studio. The lower level features the sixth bedroom in an apartment-style setting with a private living area and updated bathroom. Also on the lower level are a spacious family room with a wood-burning fireplace, half bath, and beautiful lake views, plus an additional sitting, media, or recreation room. An insulated attached two-stall garage with in-floor heat completes the home.Set on 232 feet of shoreline, this historic property enjoys frontage on Lake Koronis, Stearns County's largest lake at approximately 3,000 acres. Known for excellent fishing and year-round recreation, the lake also features three public parks and a paved biking and walking trail that circles the entire shoreline and connects to a larger regional trail system.Conveniently located just minutes from dining, golf, a brewery, grocery shopping, bowling, and other local amenities, this property offers a rare opportunity as a spacious year-round residence, gathering place for extended family, or potential vacation rental investment. Schedule your private showing today!
| Price History | |
|---|---|
| 6/27/2026 | Listed $875,000 |
| 8/14/2026 | 2$865,000 |
General Features
| Living Area | 6114 |
|---|---|
| Sewer | Private Sewer,Septic System Compliant - Yes,Tank with Drainage Field |
| Heating | Baseboard,Boiler,Forced Air,Fireplace(s),Hot Water,In-Floor Heating,Radiant |
| Cooling | Central Air |
| Roof | Age Over 8 Years,Asphalt |
| Appliances | Dishwasher,Dryer,Gas Water Heater,Microwave,Range,Refrigerator,Washer,Water Softener Owned |
| Garage Spaces | 2 |
| Construction Materials | Other |
| Year Built | 1926 |
| Electric | 200+ Amp Service |
| View | Lake |
| Levels | Two |
| Property Subtype | Single Family |
| Tax Year | 2025 |
| Waterfront Features | Lake Front |
| Accessibility | None |
| County | Stearns |
| New Construction | No |
| Property Type | Residential |
| HOA | No |
| Contingency | None |
| Subdivision Name | Koronis Park Rev |
| Full Baths | 2 |
| Directions | From Lake Avenue head east on Lake Koronis Road. Property is on the left. |
| City | Paynesville |
| High School District | Paynesville |
| Zoning Description | Residential-Single Family |
| Lot Size Units | Acres |
| Property Attached Y/N | No |
| Land Lease Y/N | No |
| Tax Annual Amount | 8896 |
| Additional Parcels Y/N | No |
| Standard Status | Active |
| Lender Owned | No |
| Amenities Unit | Ceiling Fan(s),Deck,Dock,Hardwood Floors,Hot Tub,Kitchen Center Island,Kitchen Window,Primary Bedroom Walk-In Closet,Natural Woodwork,Panoramic View,Skylight,Sun Room,Vaulted Ceiling(s),Walk-In Close |
| PostalCity | Paynesville |
Interior Features
| Basement | Egress Window(s),Finished,Full,In-Floor Heat,Walkout |
|---|---|
| Total Fireplaces | 2 |
| Fireplace Features | Family Room,Living Room,Wood Burning |
| Basement (Y/N) | Yes |
| Fireplace Y/N | Yes |
| Above Grade Finished Area | 4080 |
| Half Baths | 1 |
| 3/4 Baths | 4 |
| Laundry Features | In Basement |
| Total Bedrooms | 6 |
| Below Grade Finished Area | 2034 |
| Total Baths | 7 |
| Bath Desc | 1/2 Basement,3/4 Basement,Main Floor 3/4 Bath,Main Floor Full Bath,Upper Level 3/4 Bath,Upper Level Full Bath |
| Dining Room Description | Separate/Formal Dining Room |
| Foundation Dimensions | 32.25 x 51 x 13 x 12 x 42 x 27 x 22 x38 |
| Fuel | Electric,Natural Gas,Wood |
| Garage Dimensions | 25 x 27 |
| Garage Door Width | 8 |
| Garage Square Feet | 675 |
| Waterfront Feet | 232 |
Exterior Features
| Parking Features | Finished Garage,Garage Door Opener,Heated Garage,Insulated Garage |
|---|---|
| Lot Features | Accessible Shoreline,Tree Coverage - Medium |
| Water Source | Well |
| Lot Size Area | 1.41 |
| Building Area Total | 6405 |
| Lot Dimensions | 158 x 300 x 190 x 114 x 50 x 68 x 353 |
| Waterfront Y/N | Yes |
| Foundation Area | 2435 |
| Road Frontage Type | Private Road |
| Road Responsibility | Private Maintained Road |
Amenities
- Foreclosure
- Views
- Short Sale
- New Construction
- Adult 55+
- Lease To Own
- No HOA Fees
- Furnished
- Primary On Main
- Air Conditioning
- Seller Finance
- Green
- Fixer Upper
- Horse
- Golf
- Fireplace
- Deck
- Garage
- Basement
- Pool
Property vs Single Family Average in 56362
Price
Taxes
Year Built
Visits

