
Price Reduction
Address
1757 Trentwood Drive, Sartell, MN
Price
$ 419,900
Property Attributes
- ID#7084231
- TypeSingle Family
- Listing Status Active
- CountySTEARNS
- CitySartell
- AreaKnottingham Village
- NeighborhoodKnottingham Village
- Zip56377
- StyleSingle Family
- Year Built2005
- Taxes$ 5946
- Price$ 419,900
- Bedrooms5
- Full Bathrooms3
- Half Bathrooms1
- Sqr Footage3275
- Lot Size0.18 Acres
Data Source:
Northstar MLS (NSTAR)
Property Description
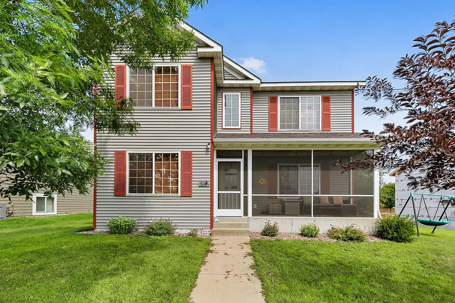
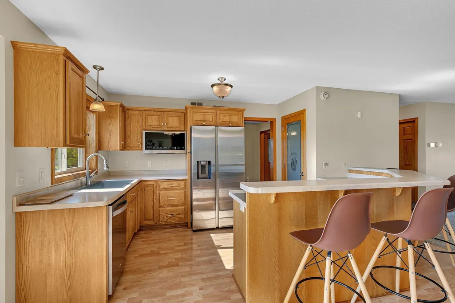
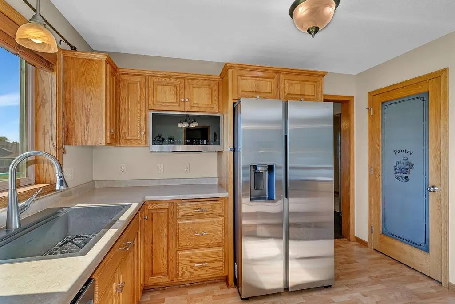
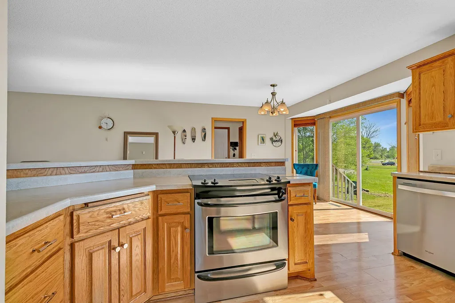
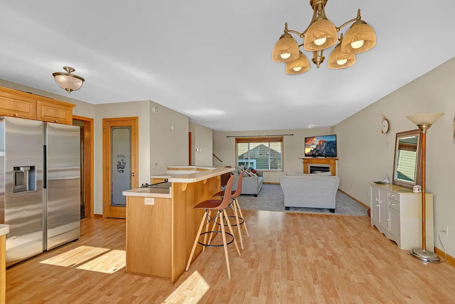
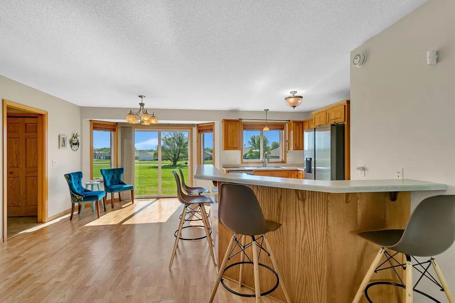
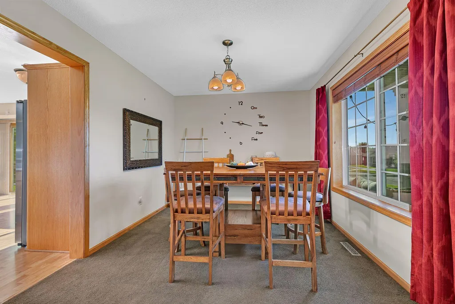
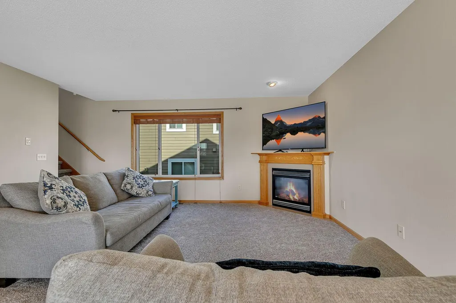
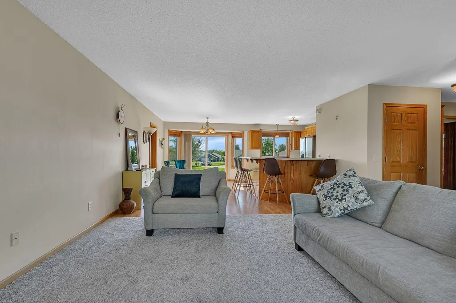
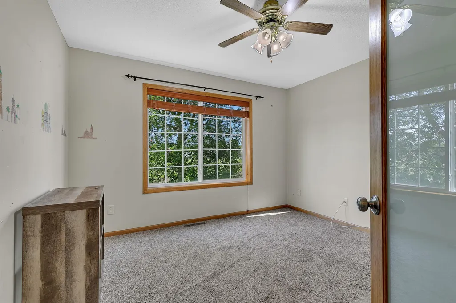
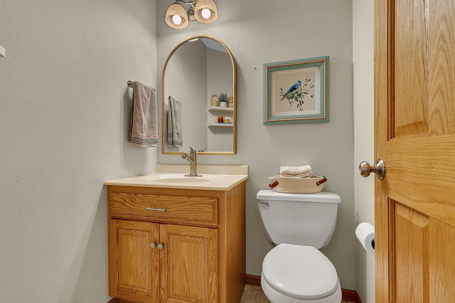
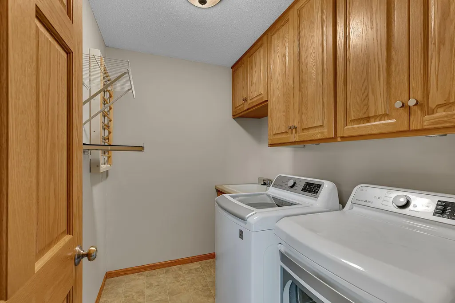
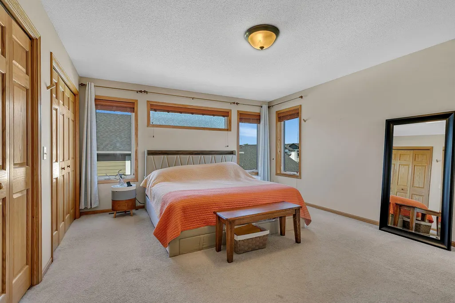
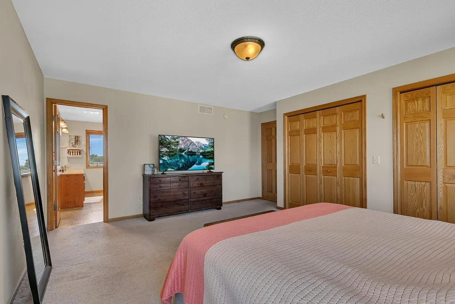
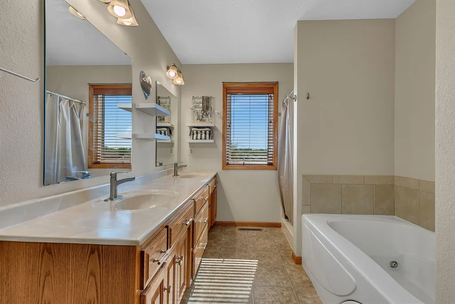
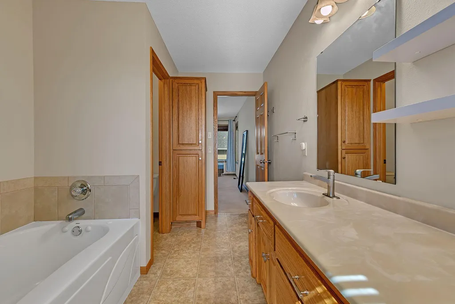
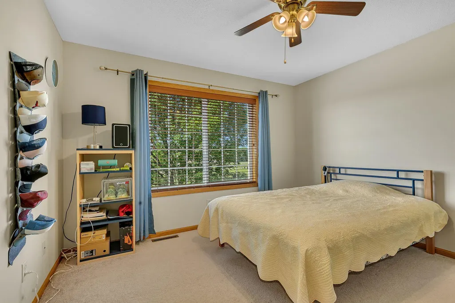
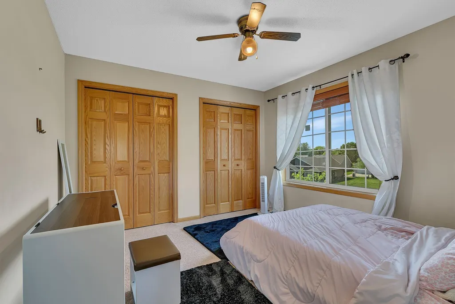
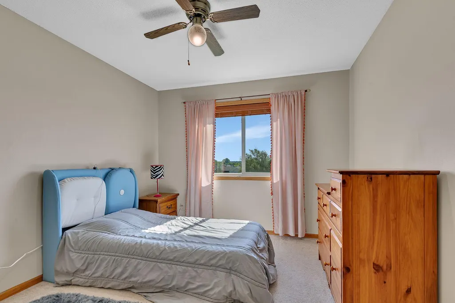
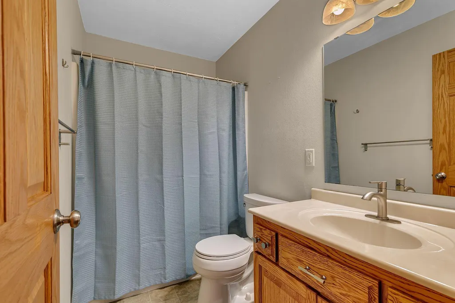
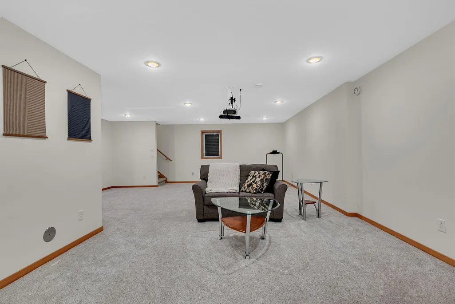
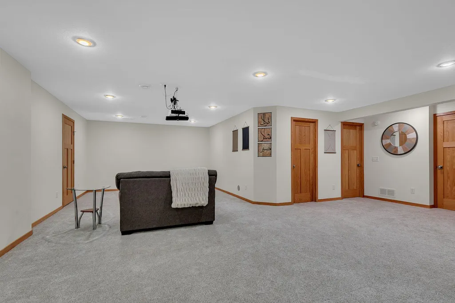
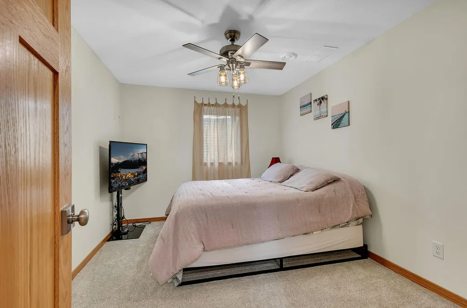
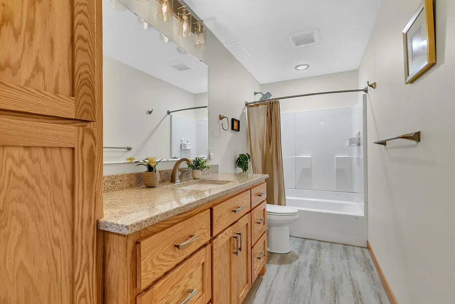
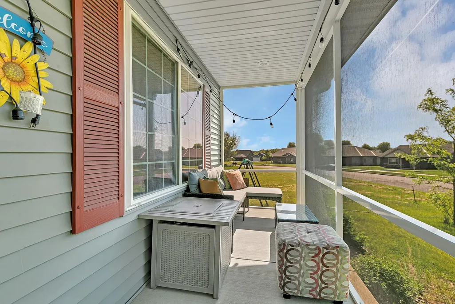
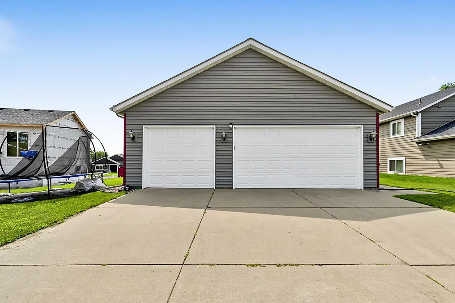
Move-in ready, this spacious two-story home offers three finished levels of comfortable living space, featuring five bedrooms, four bathrooms, and an extra deep triple garage. The welcoming main floor includes a charming screened front porch, an open kitchen, dining, and living area centered around a corner gas fireplace, along with a formal dining room, private den, and main-floor laundry. Recent updates including new shingles in 2021, a new furnace and central air conditioner in 2024, new carpet in 2026, and the home has fresh neutral décor throughout. There are four upper-level bedrooms, including the generous primary suite that features a jetted tub, separate shower, and double-sink vanity. The recently finished lower level adds versatile living space with a large family room, beautiful full bathroom, and the fifth bedroom.
| Price History | |
|---|---|
| 6/1/2026 | Listed $449,900 |
| 7/8/2026 | 4$434,900 |
| 8/17/2026 | 2$427,500 |
| 9/11/2026 | 2$419,900 |
General Features
| Living Area | 3275 |
|---|---|
| Sewer | City Sewer/Connected |
| Heating | Forced Air |
| Cooling | Central Air |
| Roof | Age 8 Years or Less,Asphalt |
| Appliances | Dishwasher,Dryer,Microwave,Range,Refrigerator,Stainless Steel Appliances,Washer |
| Garage Spaces | 3 |
| Year Built | 2005 |
| Levels | Two |
| Property Subtype | Single Family |
| Tax Year | 2026 |
| Accessibility | None |
| County | Stearns |
| New Construction | No |
| Property Type | Residential |
| HOA | No |
| Contingency | None |
| Subdivision Name | Knottingham Village |
| Full Baths | 3 |
| Directions | 19th Ave N to Trentwood Dr. It is easiest to park in the street in front of the home. |
| City | Sartell |
| High School District | Sartell-St. Stephens |
| Zoning Description | Residential-Single Family |
| Lot Size Units | Acres |
| Property Attached Y/N | No |
| Land Lease Y/N | No |
| Tax Annual Amount | 5946 |
| Additional Parcels Y/N | No |
| Standard Status | Active |
| Lender Owned | No |
| Amenities Unit | Kitchen Center Island,Porch,In-Ground Sprinkler |
| PostalCity | Sartell |
Interior Features
| Basement | Finished,Full |
|---|---|
| Total Fireplaces | 1 |
| Fireplace Features | Gas,Living Room |
| Basement (Y/N) | Yes |
| Fireplace Y/N | Yes |
| Above Grade Finished Area | 2317 |
| Half Baths | 1 |
| Laundry Features | Main Level,Sink |
| Total Bedrooms | 5 |
| Below Grade Finished Area | 958 |
| Total Baths | 4 |
| Bath Desc | Full Primary,Full Basement,Private Primary,Main Floor 1/2 Bath,Separate Tub & Shower,Upper Level Full Bath |
| Dining Room Description | Eat In Kitchen,Informal Dining Room,Separate/Formal Dining Room |
| Fuel | Natural Gas |
| Garage Dimensions | 32x32 |
| Garage Square Feet | 928 |
Exterior Features
| Parking Features | Attached Garage,Concrete |
|---|---|
| Water Source | City Water/Connected |
| Lot Size Area | 0.18 |
| Building Area Total | 3515 |
| Lot Dimensions | 56x122x76x120 |
| Waterfront Y/N | No |
| Foundation Area | 1210 |
Amenities
- Foreclosure
- Views
- Short Sale
- New Construction
- Adult 55+
- Lease To Own
- No HOA Fees
- Furnished
- Primary On Main
- Air Conditioning
- Seller Finance
- Green
- Fixer Upper
- Horse
- Golf
- Fireplace
- Deck
- Garage
- Basement
- Pool
Property vs Single Family Average in 56377
Price
Taxes
Year Built
Visits
In The Neighborhood
New Construction
Sartell
$ 306,900
- Type
- Single Family
- Size
- 979 SqFt
- Rooms
- 2 Beds + 1 Baths
 Progressive Builders Real Estate
