
Primary on Main
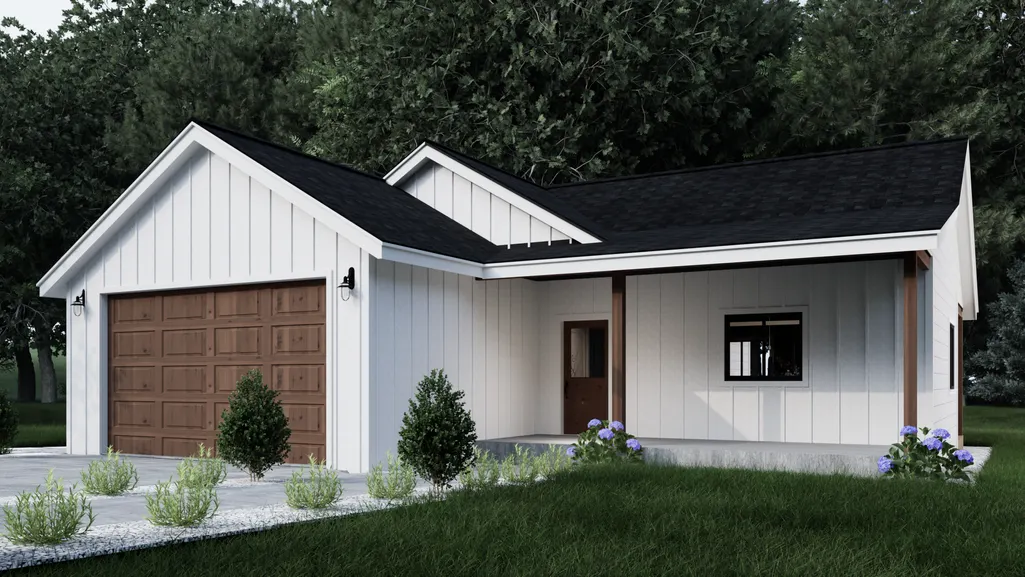
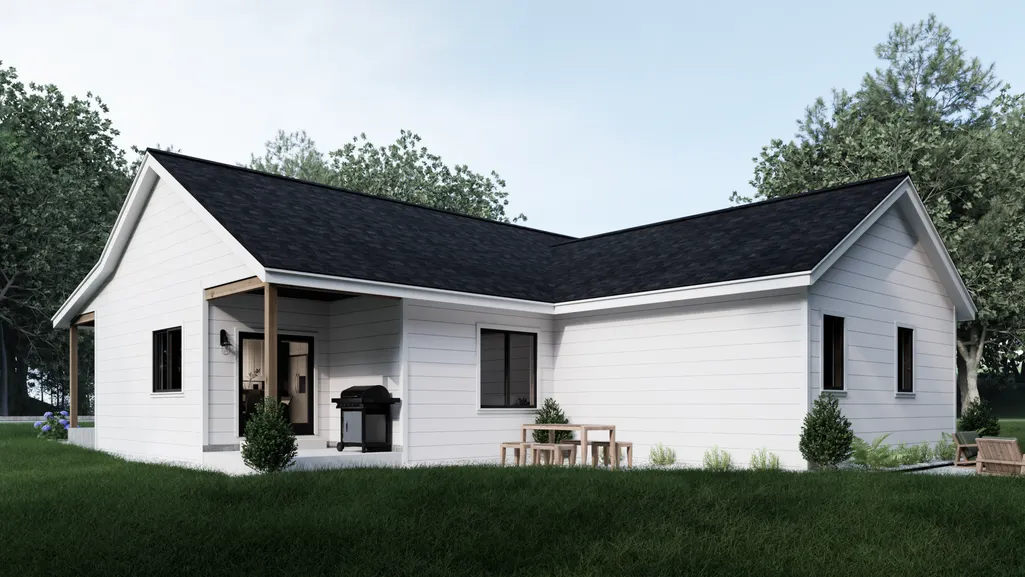
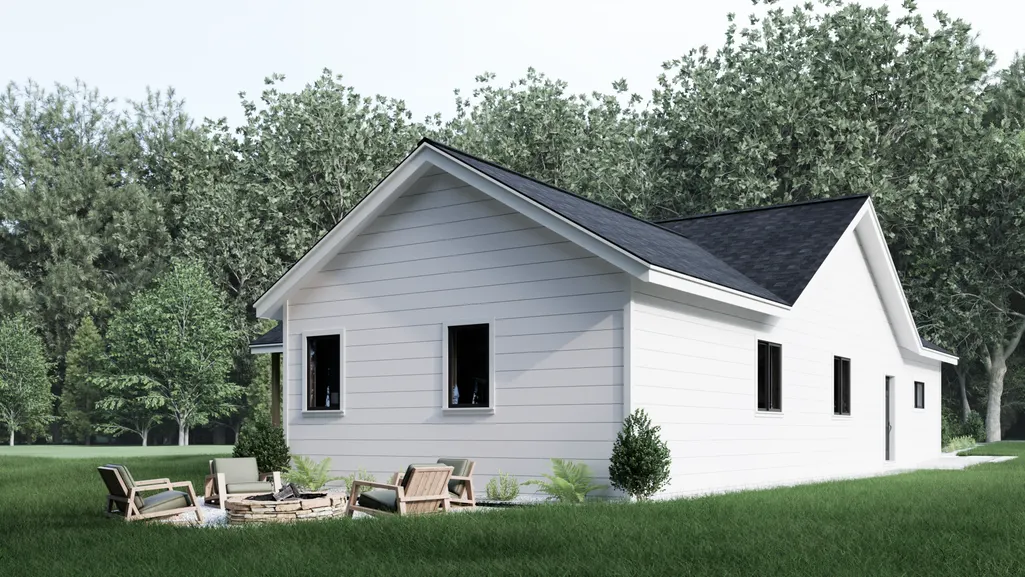
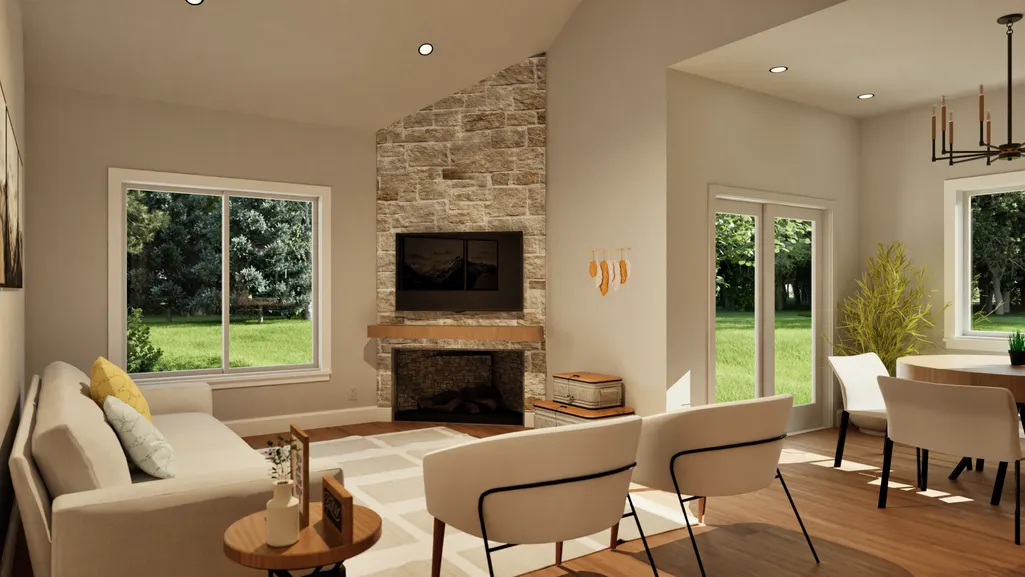
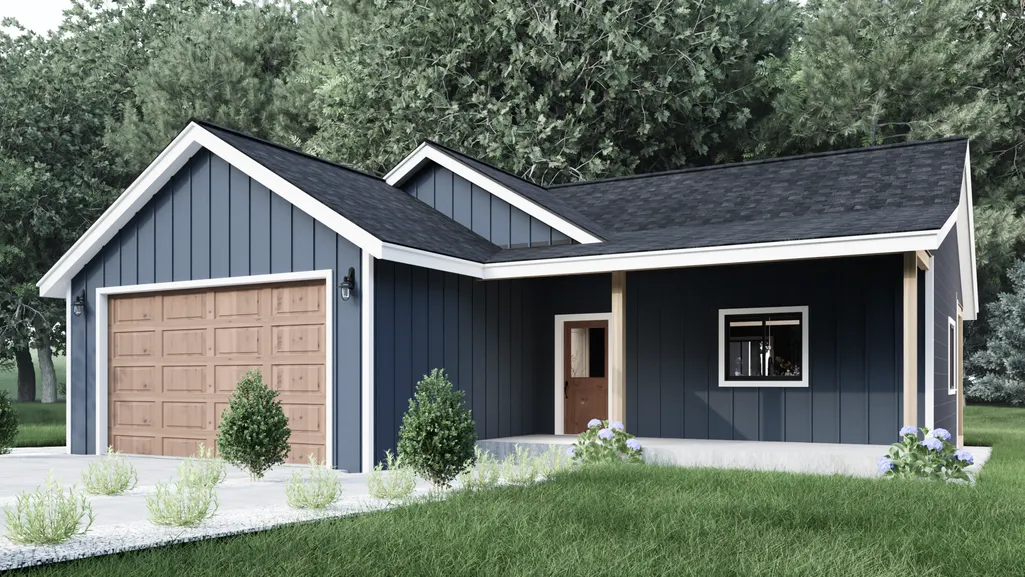
Address
31418 Isabelle Drive, Pequot Lakes, MN
Price
$ 399,900
Property Attributes
- ID#7074411
- TypeSingle Family
- Listing Status Active
- CountyCROW WING
- CityPequot Lakes
- AreaTrailside Estates
- NeighborhoodTrailside Estates
- Zip56472
- StyleSingle Family
- Year Built2025
- Taxes$ 48
- Price$ 399,900
- Bedrooms3
- Full Bathrooms2
- Half Bathrooms0
- Sqr Footage1350
- Lot Size0.4 Acres
Data Source:
Northstar MLS (NSTAR)
Property Description
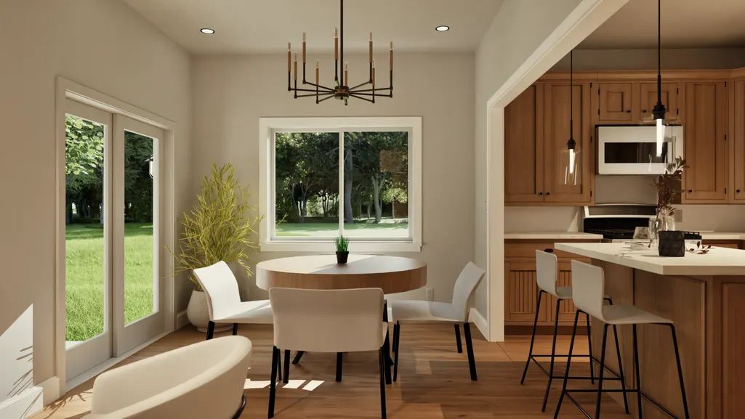
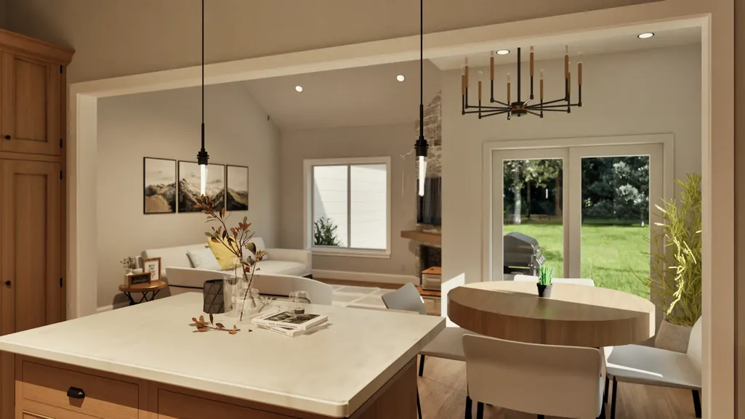
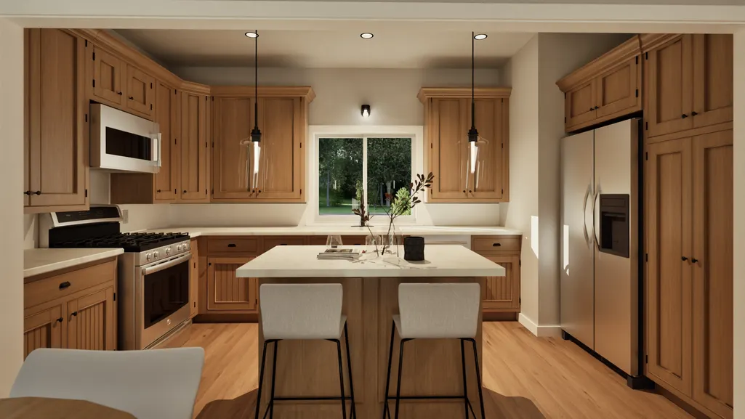
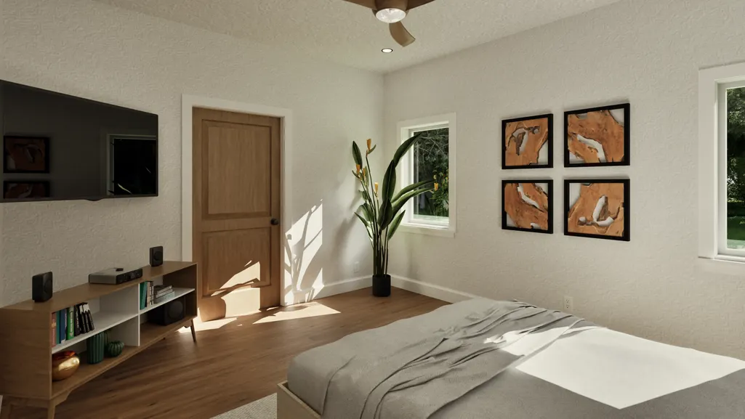
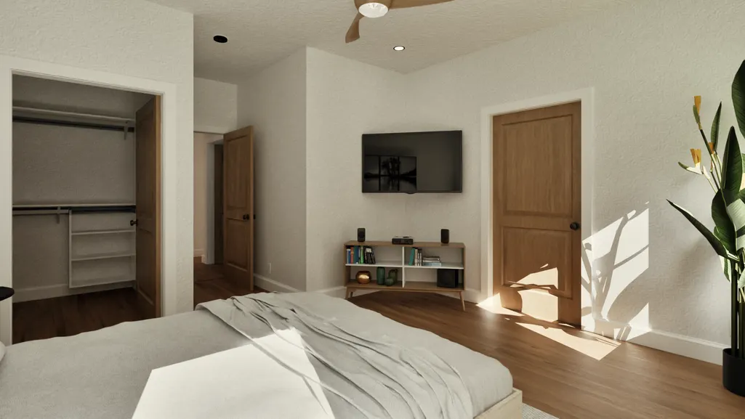
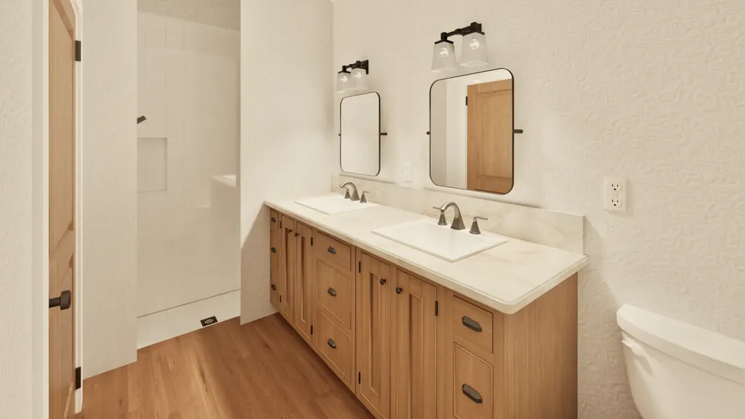
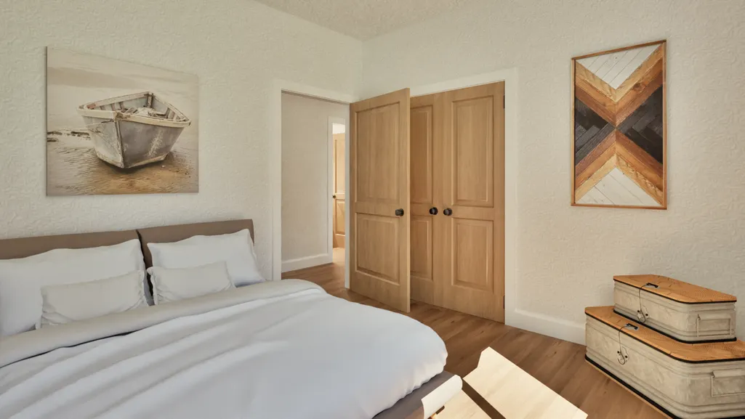
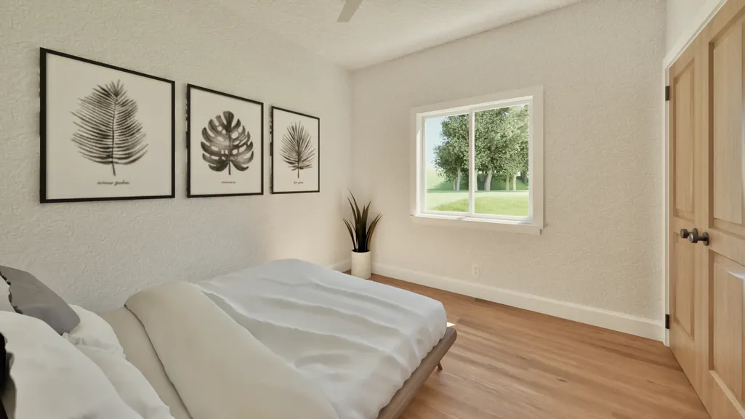
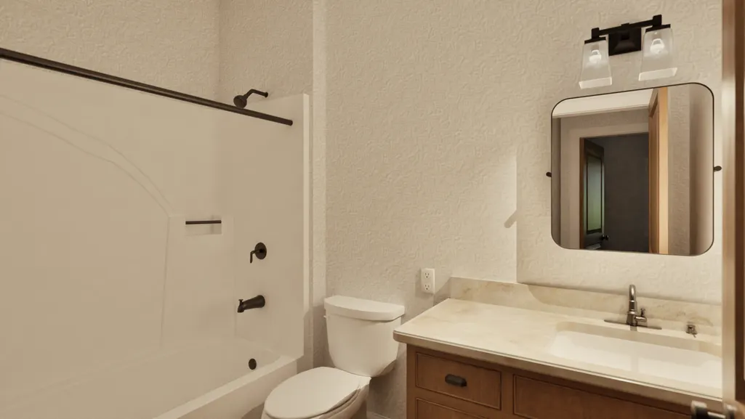
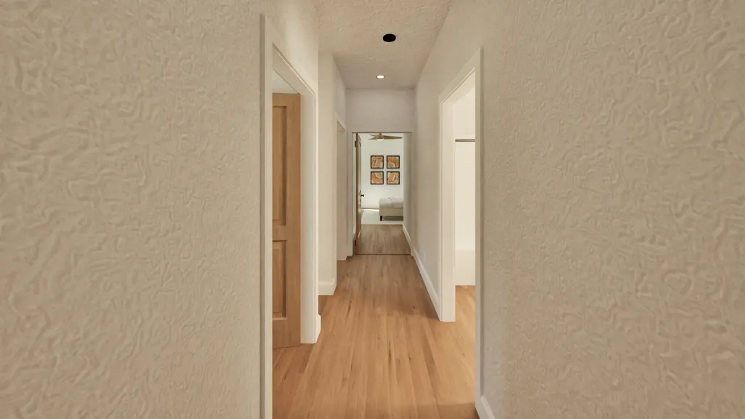
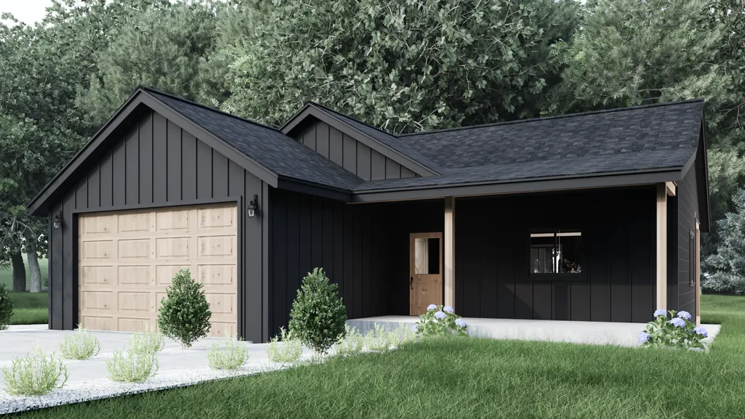
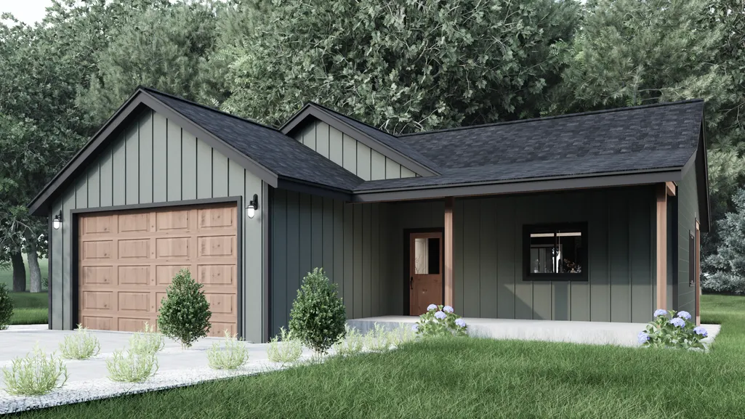
Welcome to Trailside Estates, a premier new housing development in the heart of Pequot Lakes, offering 20 exclusive units designed for modern comfort and timeless elegance. This stunning 3-bedroom, 2-bath home features custom cabinets, granite countertops, luxury finishes, a cozy fireplace, a covered patio, and a charming covered porch. Residents will enjoy direct access to the renowned Paul Bunyan Trail, as well as a community park and playground, making it the perfect blend of outdoor recreation and serene living. Conveniently located near local amenities, Trailside Estates is your gateway to the best of Pequot Lakes living.
| Price History | |
|---|---|
| 5/14/2026 | Listed $399,900 |
General Features
| Living Area | 1350 |
|---|---|
| Sewer | City Sewer/Connected |
| Heating | Forced Air,Fireplace(s) |
| Cooling | Central Air |
| Roof | Asphalt |
| Appliances | Air-To-Air Exchanger,Dishwasher,Dryer,Gas Water Heater,Microwave,Range,Refrigerator,Stainless Steel Appliances,Washer |
| Garage Spaces | 2 |
| Construction Materials | Frame |
| Year Built | 2025 |
| Electric | 200+ Amp Service |
| Levels | One |
| Property Subtype | Single Family |
| Tax Year | 2024 |
| Accessibility | No Stairs Internal |
| County | Crow Wing |
| New Construction | No |
| Property Type | Residential |
| HOA | No |
| Contingency | None |
| Subdivision Name | Trailside Estates |
| Full Baths | 2 |
| Directions | From Main St in Pequot Lakes,head North on Rasmussen Rd .4 miles. Take Left on Isabelle Dr into Trailside Estates Development |
| City | Pequot Lakes |
| High School District | Pequot Lakes |
| Zoning Description | Residential-Single Family |
| Lot Size Units | Acres |
| Property Attached Y/N | No |
| Land Lease Y/N | No |
| Tax Annual Amount | 48 |
| Additional Parcels Y/N | No |
| Standard Status | Active |
| Lender Owned | No |
| Amenities Unit | Kitchen Center Island,Kitchen Window,Primary Bedroom Walk-In Closet,Main Floor Primary Bedroom,Patio,Porch,Washer/Dryer Hookup,Walk-In Closet |
| PostalCity | Pequot Lakes |
Interior Features
| Basement | None |
|---|---|
| Total Fireplaces | 1 |
| Fireplace Features | Gas,Living Room |
| Basement (Y/N) | No |
| Fireplace Y/N | Yes |
| Above Grade Finished Area | 1350 |
| Laundry Features | Electric Dryer Hookup,Laundry Closet,Main Level,Washer Hookup |
| Total Bedrooms | 3 |
| Total Baths | 2 |
| Bath Desc | Full Primary,Private Primary,Main Floor Full Bath |
| Dining Room Description | Kitchen/Dining Room,Living/Dining Room |
| Fuel | Natural Gas |
| Garage Dimensions | 20x20 |
| Garage Door Width | 9 |
| Garage Square Feet | 400 |
Exterior Features
| Parking Features | Attached Garage,Asphalt,Finished Garage |
|---|---|
| Lot Features | Cleared,Irregular Lot |
| Water Source | City Water/Connected |
| Lot Size Area | 0.4 |
| Building Area Total | 1750 |
| Lot Dimensions | 65x145x120x145 |
| Waterfront Y/N | No |
| Foundation Area | 1750 |
| Road Frontage Type | City Street,Cul De Sac,Paved Streets |
| Road Responsibility | Public Maintained Road |
Amenities
- Foreclosure
- Views
- Short Sale
- New Construction
- Adult 55+
- Lease To Own
- No HOA Fees
- Furnished
- Primary On Main
- Air Conditioning
- Seller Finance
- Green
- Fixer Upper
- Horse
- Golf
- Fireplace
- Deck
- Garage
- Basement
- Pool
Property vs Single Family Average in 56472
Price
Taxes
Year Built
Visits
In The Neighborhood
Primary On Main
Pequot Lakes
$ 335,000
- Type
- Single Family
- Size
- 1,020 SqFt
- Rooms
- 2 Beds + 2 Baths
 Woods to Water Real Estate
