
Views - Primary on Main
Address
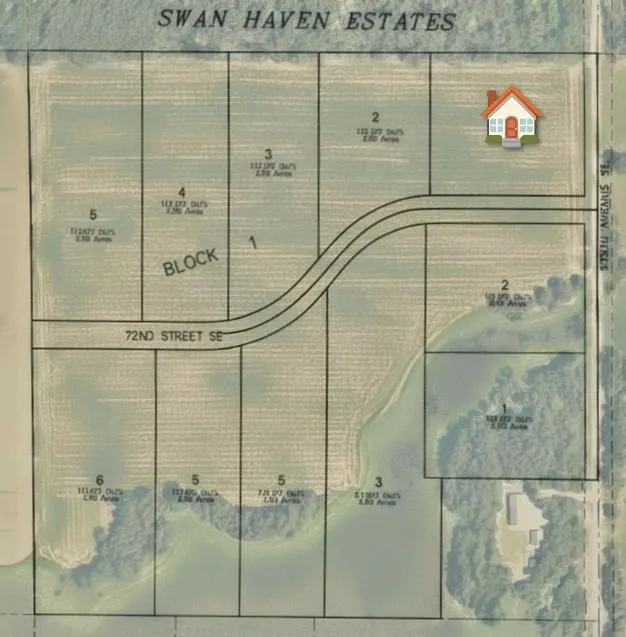
Lot 2 72nd Street Se, Becker, MN
Price
$ 699,900
Property Attributes
- ID#7065769
- TypeSingle Family
- Listing Status Active
- CountySHERBURNE
- CityBecker
- AreaSwan Haven Estates
- NeighborhoodSwan Haven Estates
- Zip55308
- StyleSingle Family
- Year Built2026
- Taxes$ 300
- Price$ 699,900
- Bedrooms3
- Full Bathrooms2
- Half Bathrooms1
- Sqr Footage2162
- Lot Size2.5 Acres
Data Source:
Northstar MLS (NSTAR)
Property Description
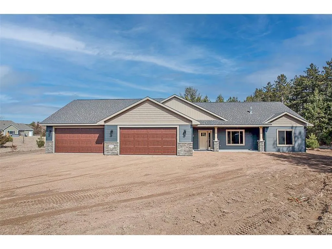
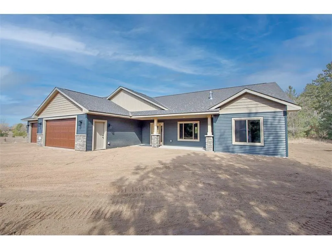
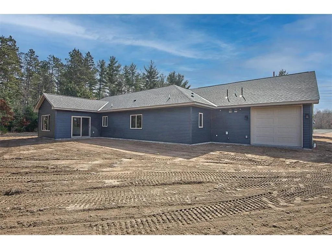
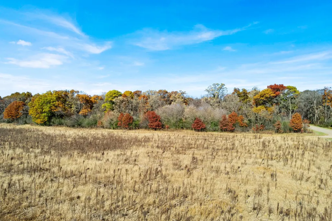
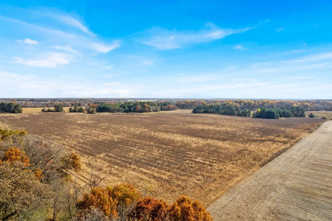
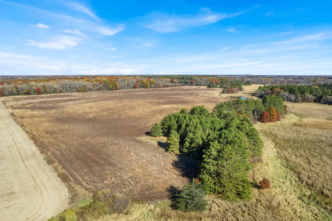
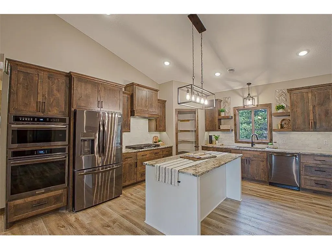
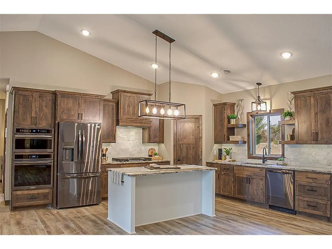
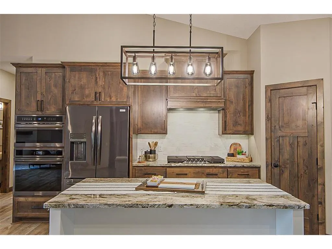
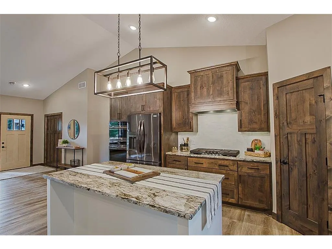
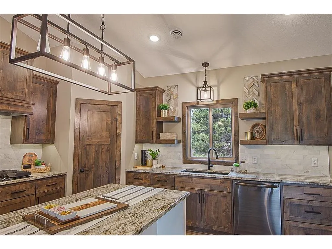
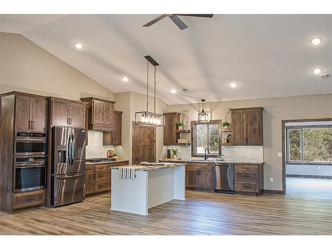
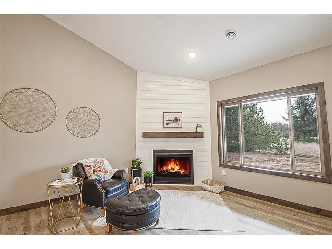
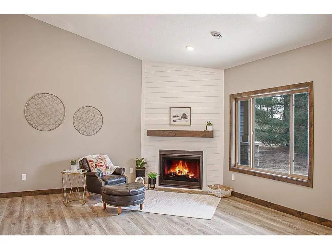
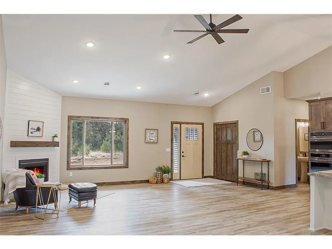
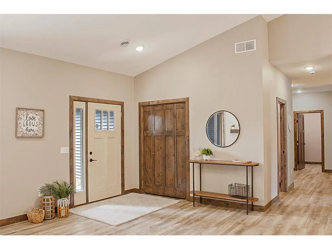
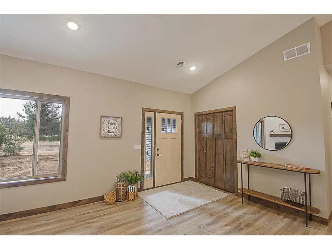
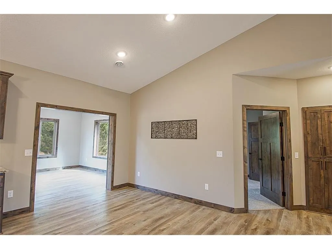
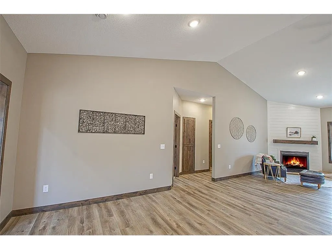
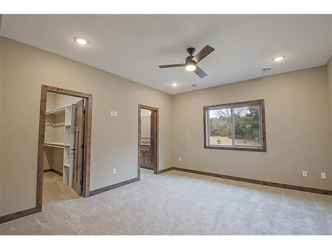
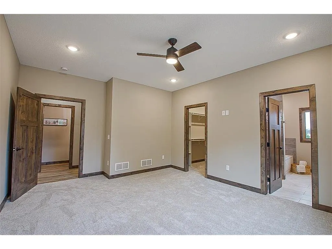
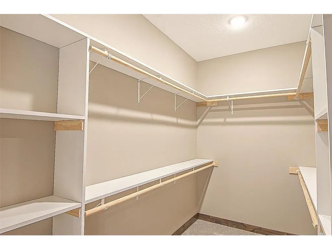
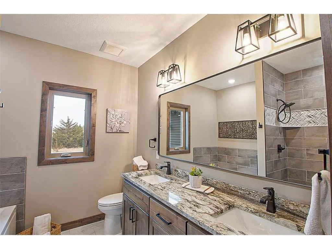
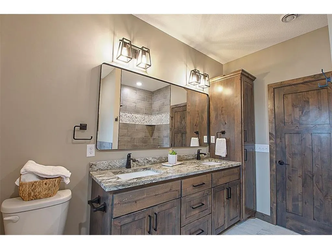
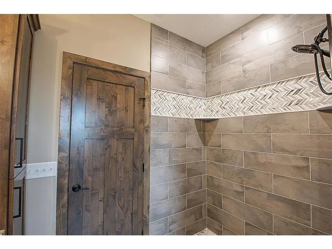
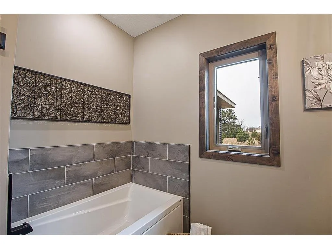
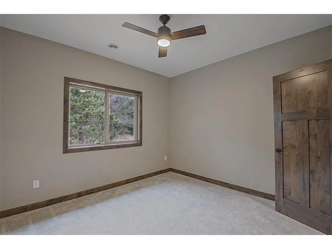
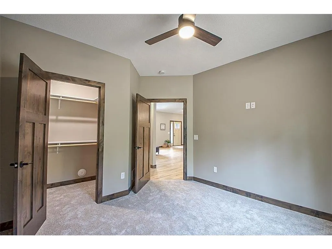
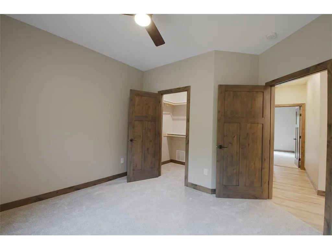
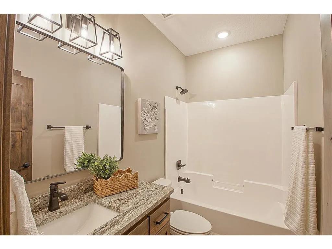
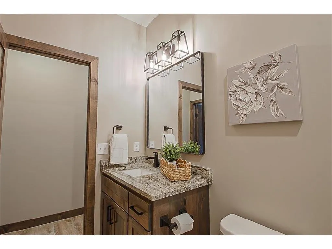
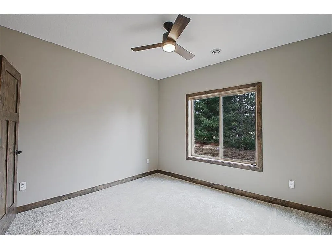
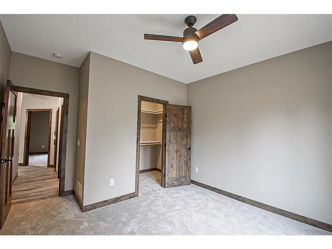
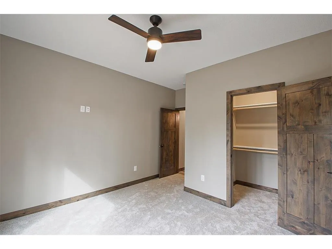
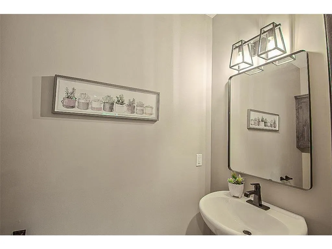
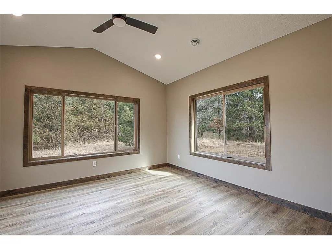
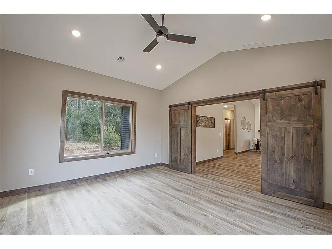
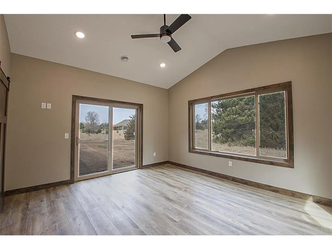
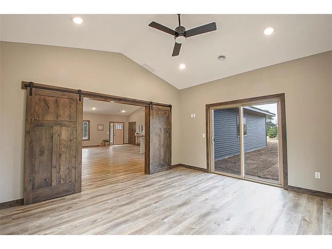
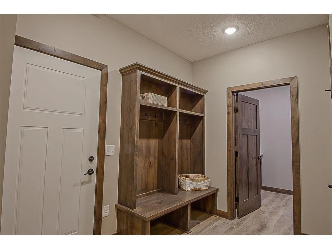
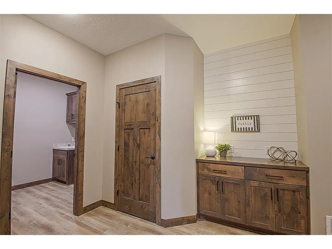
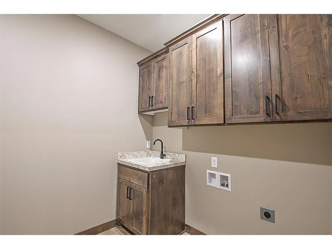
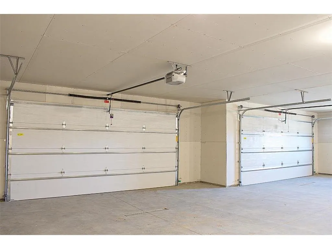
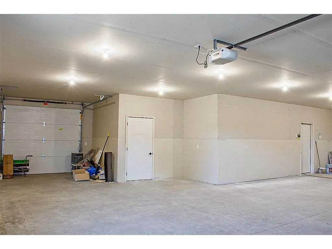
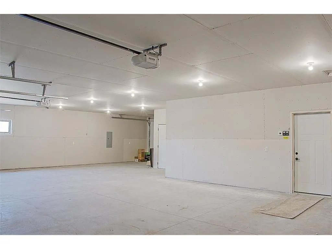
Build custom at Becker's latest development: Swan Haven Estates & JDA Builders. Rolling acreage lots, natural gas, and custom build packages and options are available starting in the 500s. Walkout lots and slab on grade options are available. Create a home tailored to you: floor plan, cabinetry, countertops, flooring, lighting, and design selections. Finance options available Featured is this custom designed to-be-built home set in a slab on grade setting with sunset and sunrise views. This home features three spacious bedrooms, each with a walk-in closet, including a private owner’s suite with its own bath. The open-concept layout is ideal for everyday living and entertaining, with a spacious kitchen offering alder cabinetry, granite countertops, and a full stainless steel appliance package. The dining area flows into a bright sunroom, while the living room features a cozy gas fireplace with shiplap accents. Additional highlights include vaulted ceilings, luxury vinyl plank flooring, main-floor laundry, and in-floor heat in both the home and garage. The oversized five-stall garage can add with extra depth and a rear stall for added flexibility. This home is a to-be-built floor plan. A similar model is available to view at 8849 CR 23, Becker, MN 55308 (MLS #7049949).
| Price History | |
|---|---|
| 5/7/2026 | Listed $699,900 |
General Features
| Living Area | 2162 |
|---|---|
| Sewer | Private Sewer |
| Heating | Forced Air,In-Floor Heating |
| Cooling | Central Air |
| Roof | Age 8 Years or Less,Architectural Shingle,Asphalt |
| Appliances | Cooktop,Dishwasher,Electric Water Heater,Microwave,Refrigerator,Stainless Steel Appliances,Wall Oven |
| Garage Spaces | 5 |
| Pool Features | None |
| Year Built | 2026 |
| Electric | 200+ Amp Service |
| Topography | Level |
| Levels | One |
| Property Subtype | Single Family |
| Tax Year | 2026 |
| Accessibility | No Stairs External,No Stairs Internal |
| County | Sherburne |
| New Construction | No |
| Property Type | Residential |
| HOA | No |
| Contingency | None |
| Subdivision Name | Swan Haven Estates |
| Full Baths | 1 |
| Directions | From Hwy 10,take the exit for 175th Ave NW and head north. Continue past 77th St NW,then turn left into the development. Development will be to the west. |
| City | Becker |
| High School District | Becker |
| Zoning Description | Residential-Single Family |
| Lot Size Units | Acres |
| Property Attached Y/N | No |
| Land Lease Y/N | No |
| Tax Annual Amount | 300 |
| Additional Parcels Y/N | No |
| Builder Name | JDA BUILDERS |
| Standard Status | Active |
| Lender Owned | No |
| Amenities Unit | Ceiling Fan(s),Kitchen Center Island,Kitchen Window,Primary Bedroom Walk-In Closet,Main Floor Primary Bedroom,Natural Woodwork,Paneled Doors,Porch,Sun Room,Tile Floors,Vaulted Ceiling(s),Washer/Dryer |
| Community Name | Swan Haven Estates |
| PostalCity | Becker |
Interior Features
| Basement | None |
|---|---|
| Total Fireplaces | 1 |
| Fireplace Features | Gas,Living Room |
| Basement (Y/N) | No |
| Fireplace Y/N | Yes |
| Above Grade Finished Area | 2162 |
| Half Baths | 1 |
| 3/4 Baths | 1 |
| Laundry Features | Laundry Room,Main Level |
| Total Bedrooms | 3 |
| Total Baths | 3 |
| Bath Desc | Bathroom Ensuite,Full Primary,Private Primary,Main Floor 1/2 Bath,Main Floor 3/4 Bath,Main Floor Full Bath,Separate Tub & Shower |
| Dining Room Description | Kitchen/Dining Room |
| Fuel | Natural Gas |
| Garage Square Feet | 1278 |
Exterior Features
| Fencing | None |
|---|---|
| Parking Features | Attached Garage,Asphalt |
| Lot Features | Cleared,Tillable |
| Water Source | Private,Well |
| Lot Size Area | 2.5 |
| Building Area Total | 2162 |
| Lot Dimensions | 330x330 |
| Waterfront Y/N | No |
| Foundation Area | 2162 |
| Road Frontage Type | City Street,Paved Streets |
| Cultivated Area | 2.5 |
| Road Responsibility | Public Maintained Road |
Amenities
- Foreclosure
- Views
- Short Sale
- New Construction
- Adult 55+
- Lease To Own
- No HOA Fees
- Furnished
- Primary On Main
- Air Conditioning
- Seller Finance
- Green
- Fixer Upper
- Horse
- Golf
- Fireplace
- Deck
- Garage
- Basement
- Pool
Property vs Single Family Average in 55308
Price
Taxes
Year Built
Visits

