
Address
8 Merilane, Edina, MN
Price
$ 14,500,000
Property Attributes
- ID#6794323
- TypeSingle Family
- Listing Status Active
- CountyHENNEPIN
- CityEdina
- AreaRolling Green
- NeighborhoodRolling Green
- Zip55436
- StyleSingle Family
- Year Built1931
- Taxes$ 87690
- Price$ 14,500,000
- Bedrooms7
- Full Bathrooms6
- Half Bathrooms1
- Sqr Footage6088
- Lot Size15.61 Acres
Data Source:
Northstar MLS (NSTAR)
Property Description
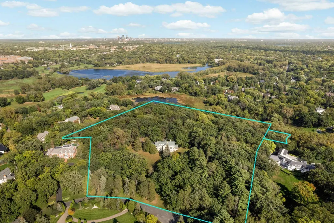
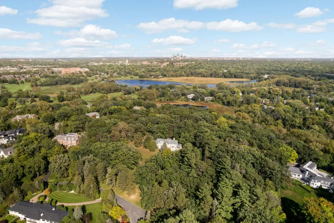
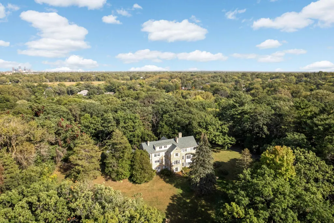
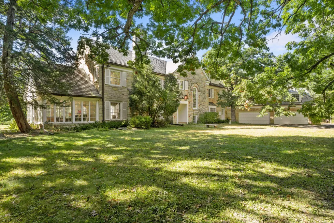
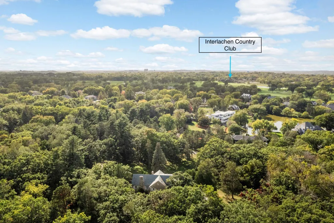
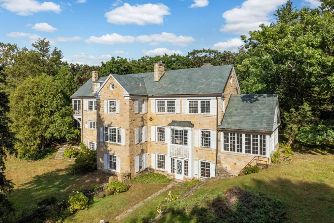
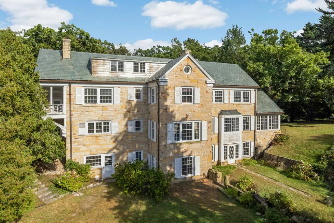
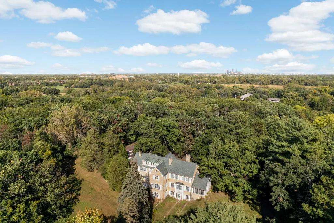
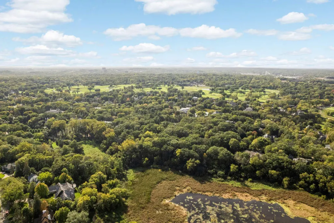
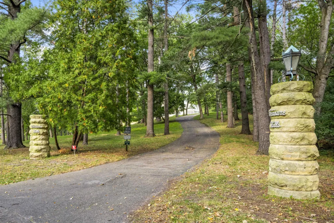
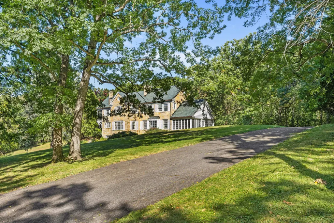
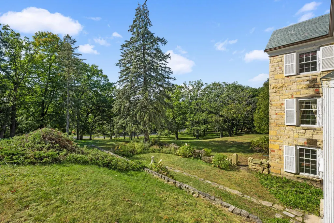
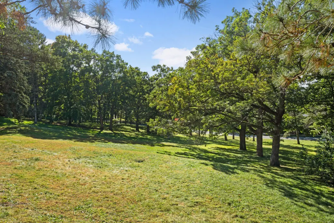
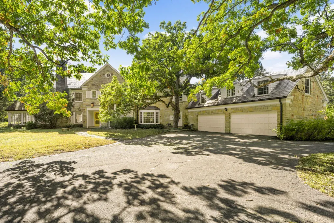
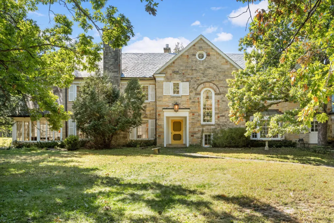
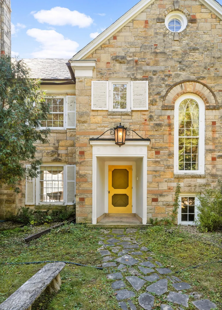
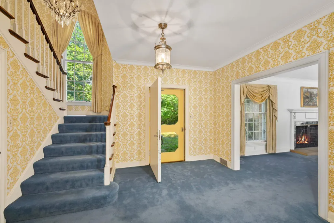
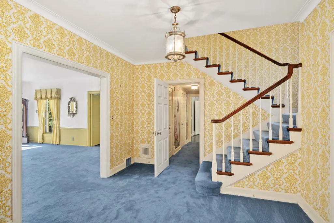
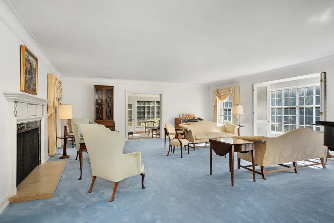
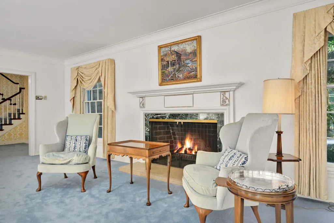
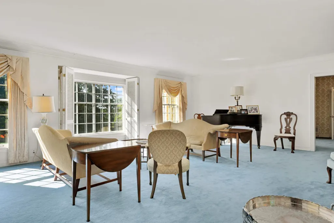
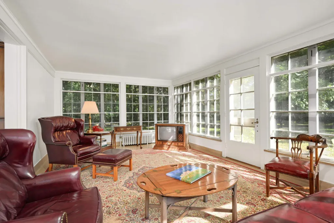
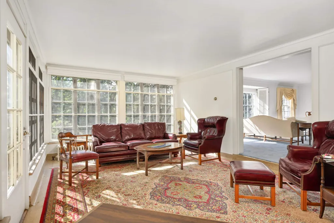
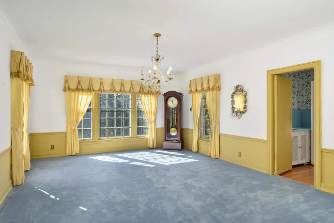
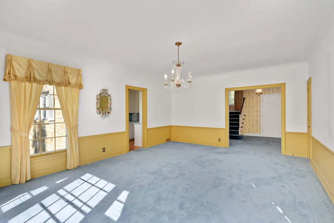
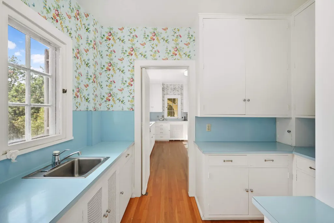
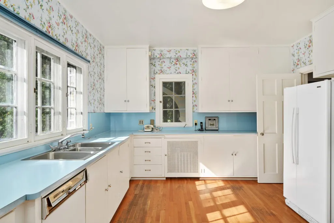
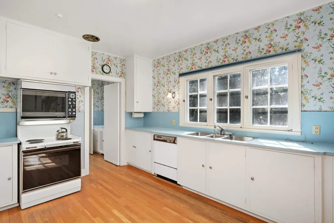
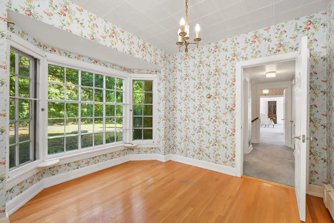
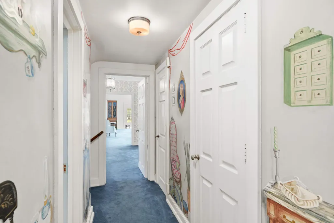
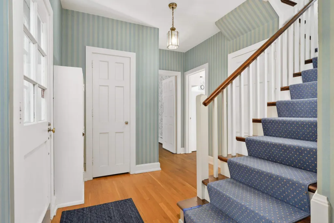
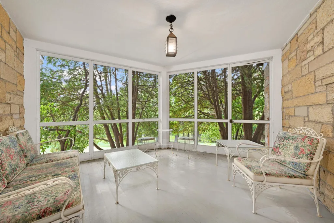
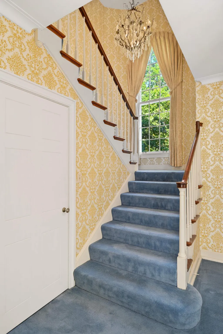
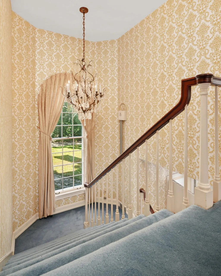
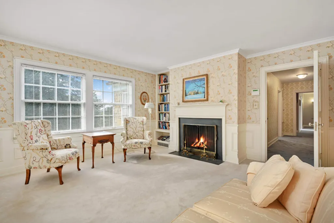
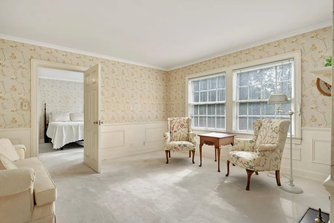
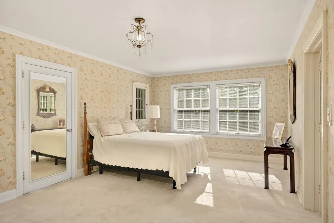
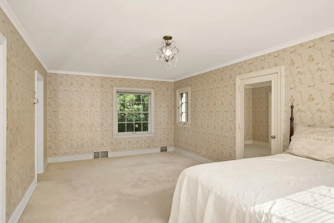
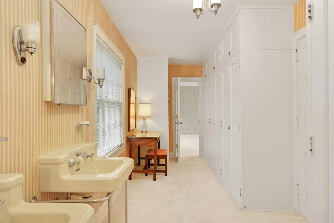
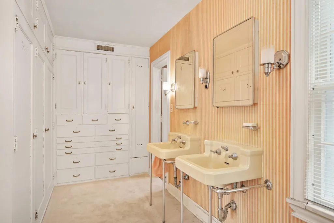
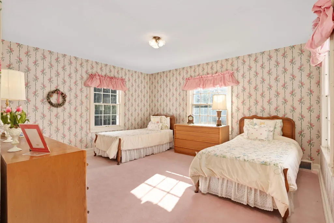
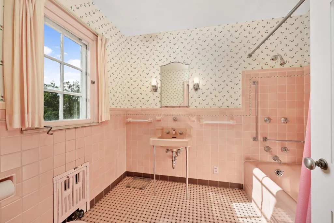
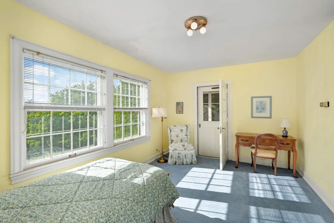
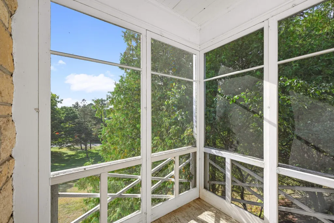
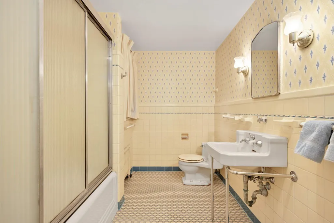
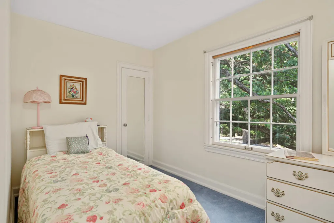
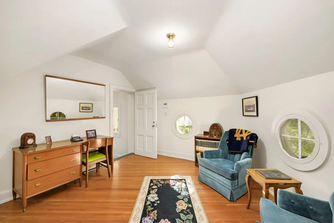
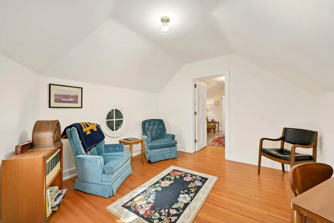
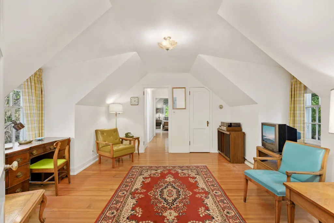
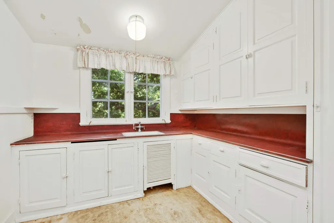
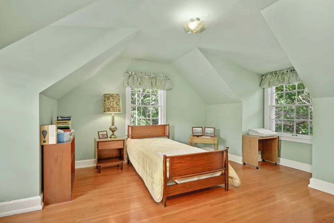
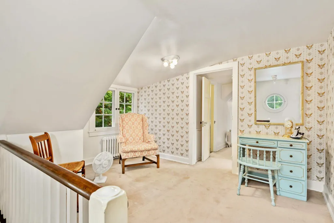
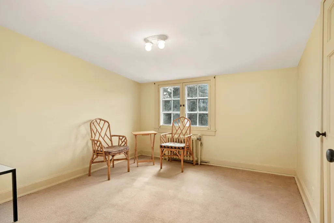
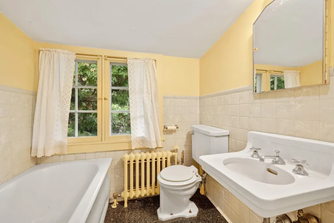
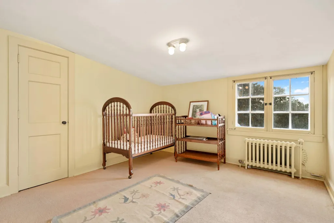
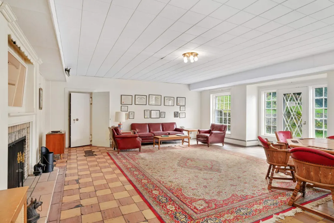
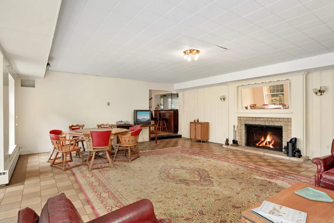
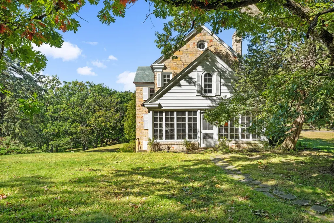
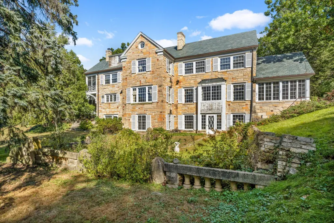
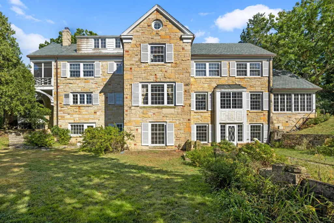
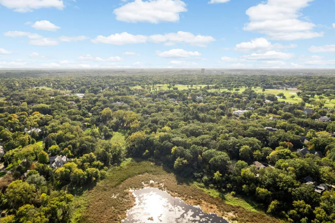
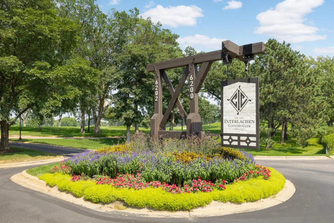
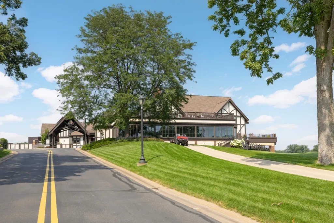
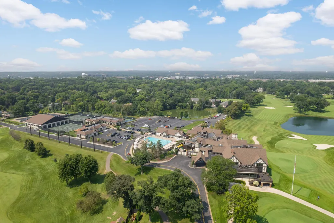
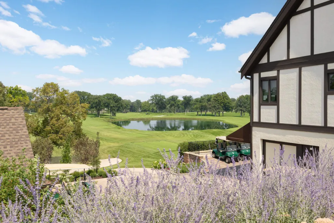
“Treasure Hills”, one of the last Twin Cities true country estates spanning an impressive 15.6 acres in Edina‘s distinctive Rolling Green neighborhood. This expansive estate offers limitless potential for discerning buyers. Whether you envision remodeling the stately 1931 original home or starting fresh with a custom-built masterpiece, this property provides the perfect canvas for your dream residence. The sprawling grounds are ideal for those looking to create a private oasis, with generous space for outdoor amenities, gardens, or recreational areas. Alternatively, consider the potential to subdivide and develop into potentially 2-6 or 8 slighter building sites taking advantage of the prime location of a first ring suburb and proximity to top-rated schools, parks, Interlachen Country Club and local amenities. The home is built of stone and uncompromised materials. Features include grand formal spaces, a primary suite with a sitting room and fireplace +6 additional bedrooms and 4 more bathrooms up including a caretaker’s apartment over the attached four-car garage. Huge walkout family room with third fireplace. This is not just a property; it’s a lifestyle waiting to be tailored to your unique vision. Don’t miss your chance to secure a slice of luxury in one of Edina's most sought-after areas. Schedule your private showing today and explore the possibilities. It is requested that you do not walk the property without an appointment.
| Price History | |
|---|---|
| 9/24/2025 | Listed $14,500,000 |
General Features
| Living Area | 6088 |
|---|---|
| Sewer | City Sewer/Connected |
| Heating | Boiler,Forced Air |
| Cooling | Central Air |
| Roof | Slate |
| Appliances | Chandelier,Dishwasher,Disposal,Dryer,Exhaust Fan,Gas Water Heater,Microwave,Range,Refrigerator,Washer |
| Garage Spaces | 4 |
| Construction Materials | Frame |
| Year Built | 1931 |
| Levels | More Than 2 Stories |
| Property Subtype | Single Family |
| Tax Year | 2024 |
| Waterfront Features | Pond |
| Accessibility | None |
| County | Hennepin |
| New Construction | No |
| Property Type | Residential |
| HOA | No |
| Contingency | None |
| Subdivision Name | Rolling Green |
| Full Baths | 3 |
| Directions | Interlachen Blvd to Merilane,north to home. |
| City | Edina |
| High School District | Edina |
| Zoning Description | Residential-Single Family |
| Lot Size Units | Acres |
| Property Attached Y/N | No |
| Land Lease Y/N | No |
| Tax Annual Amount | 87690 |
| Additional Parcels Y/N | No |
| Virtual Tour | https://homecomingphoto.com/u/6rl |
| Standard Status | Active |
| Lender Owned | No |
| Amenities Unit | Hardwood Floors,Kitchen Window,Primary Bedroom Walk-In Closet,Paneled Doors,Porch,Security System,Sun Room,Washer/Dryer Hookup,Walk-Up Attic |
| PostalCity | Edina |
Interior Features
| Basement | Block,Daylight/Lookout Windows,Finished,Full,Partially Finished,Storage/Locker,Walkout |
|---|---|
| Total Fireplaces | 3 |
| Fireplace Features | Amusement Room,Fireplace Footings,Living Room,Primary Bedroom,Wood Burning |
| Basement (Y/N) | Yes |
| Above Grade Finished Area | 5446 |
| Half Baths | 1 |
| 3/4 Baths | 3 |
| Laundry Features | Laundry Room,Washer Hookup |
| Total Bedrooms | 7 |
| Below Grade Finished Area | 642 |
| Total Baths | 7 |
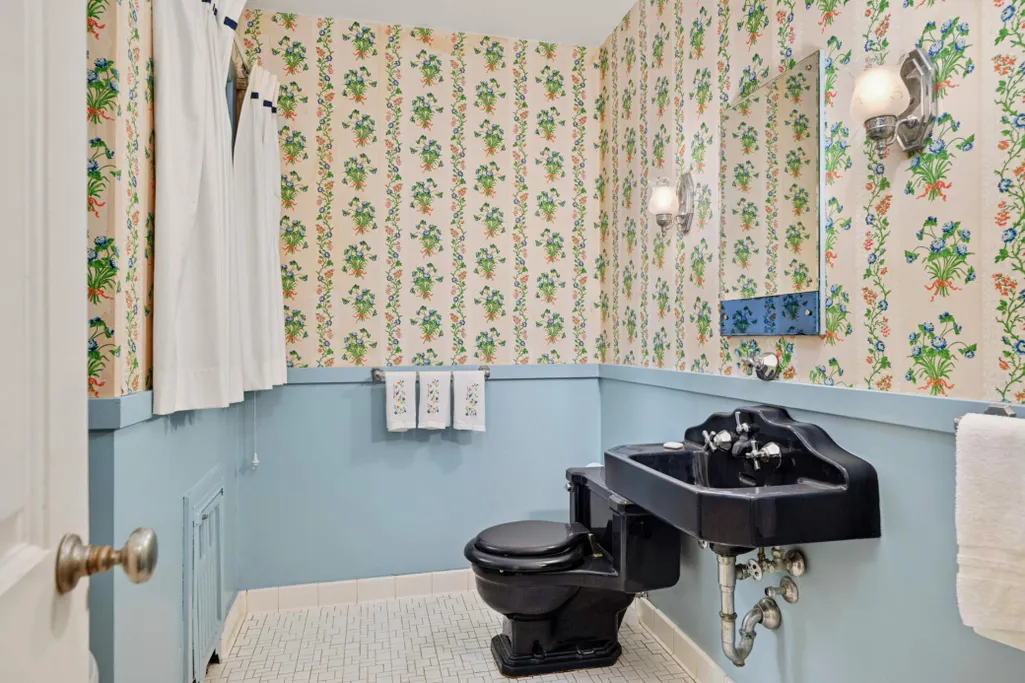
| Bath Desc | 3/4 Basement,3/4 Primary,Double Sink,Bathroom Ensuite,Private Primary,Main Floor 1/2 Bath,Upper Level 3/4 Bath,Upper Level Full Bath |
| Dining Room Description | Informal Dining Room,Separate/Formal Dining Room |
| Fuel | Electric,Natural Gas |
| Garage Dimensions | 40x20 |
| Garage Door Width | 7 |
| Garage Square Feet | 817 |
Exterior Features
| Parking Features | Attached Garage,Asphalt,Floor Drain,Finished Garage,Garage Door Opener |
|---|---|
| Lot Features | Irregular Lot,Tree Coverage - Heavy |
| Water Source | City Water/Connected |
| Lot Size Area | 15.61 |
| Building Area Total | 8306 |
| Lot Dimensions | Irregular |
| Waterfront Y/N | No |
| Foundation Area | 2300 |
| Road Frontage Type | City Street,Paved Streets,Street Lights |
| Road Responsibility | Public Maintained Road |
Amenities
- Foreclosure
- Views
- Short Sale
- New Construction
- Adult 55+
- Lease To Own
- No HOA Fees
- Furnished
- Primary On Main
- Air Conditioning
- Seller Finance
- Green
- Fixer Upper
- Horse
- Golf
- Fireplace
- Deck
- Garage
- Basement
- Pool
Property vs Single Family Average in 55436
Price
Taxes
Year Built
Visits
In The Neighborhood
Reduced
Sartell
$ 319,900
- Type
- Single Family
- Size
- 2,098 SqFt
- Rooms
- 4 Beds + 2 Baths
 Premier Real Estate Services
Primary On Main
Sartell
$ 329,900
- Type
- Single Family
- Size
- 2,091 SqFt
- Rooms
- 3 Beds + 2 Baths
Central MN Realty LLC
