
Waterfront - Golf Course - Primary on Main
Address
11959 Northgate Lane, Fifty Lakes, MN
Price
$ 895,000
Property Attributes
- ID#6749157
- TypeSingle Family
- Listing Status Active
- CountyCROW WING
- CityFifty Lakes
- AreaMilnar Beach
- NeighborhoodMilnar Beach
- Zip56448
- StyleSingle Family
- Year Built1997
- Taxes$ 5327
- Price$ 895,000
- Bedrooms4
- Full Bathrooms2
- Half Bathrooms1
- Sqr Footage2110
- Lot Size0.6 Acres
Data Source:
Northstar MLS (NSTAR)
Property Description
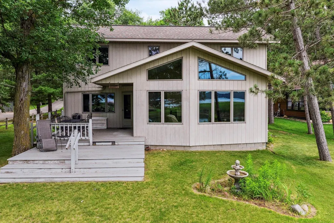
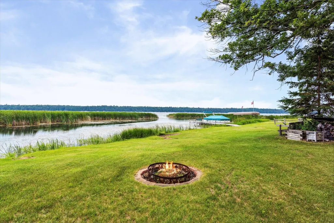
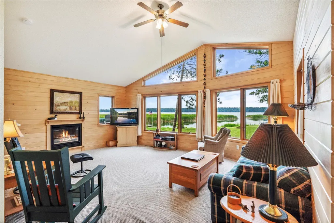
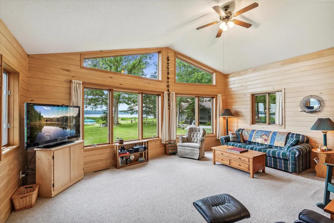
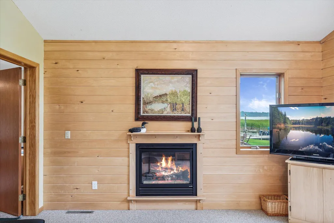
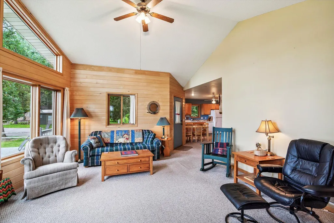
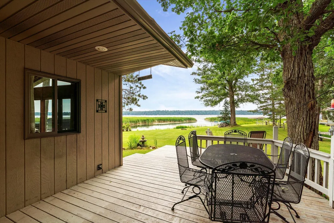
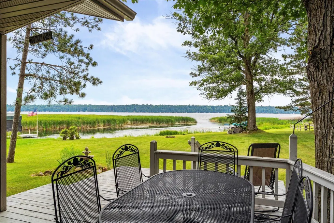
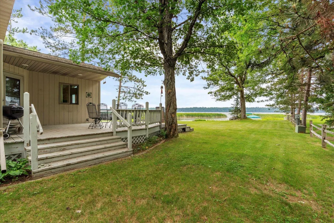
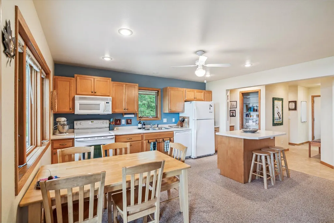
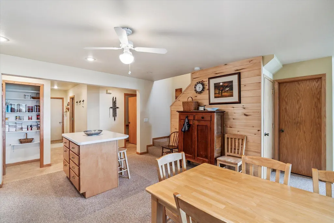
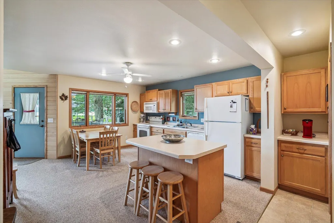
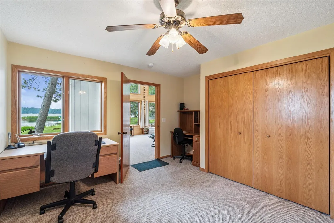
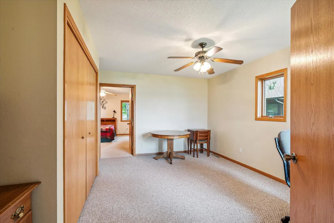
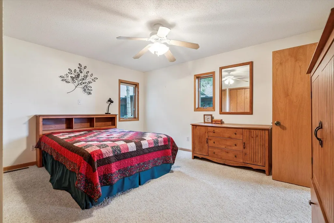
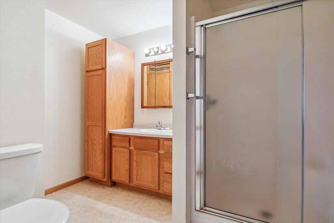
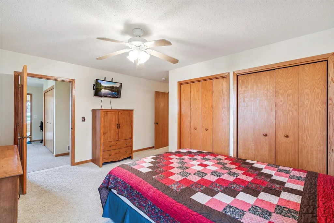
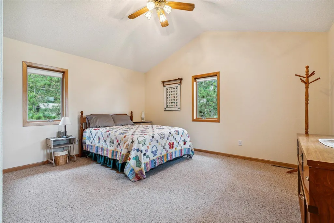
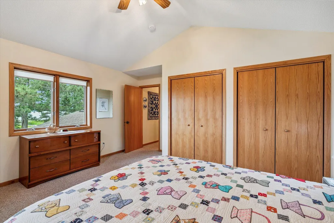
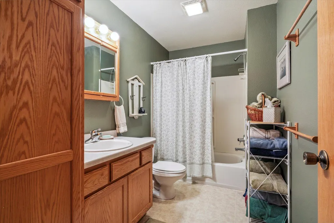
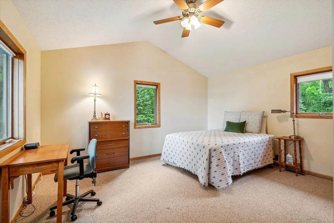
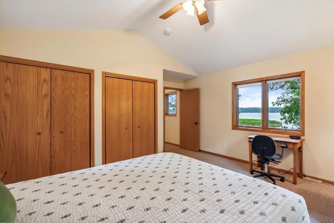
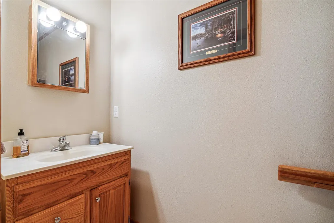
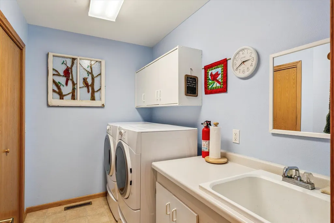
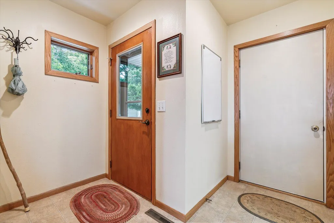
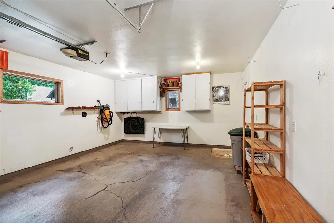
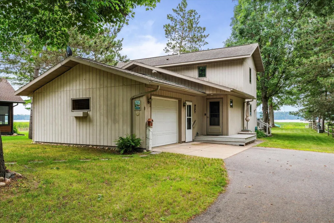
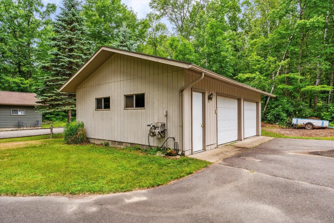
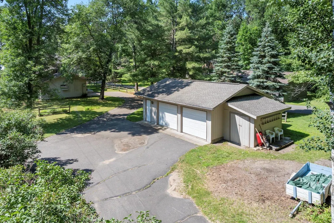
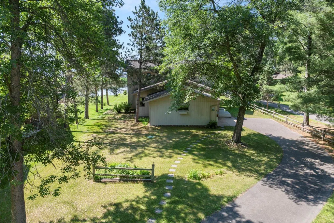
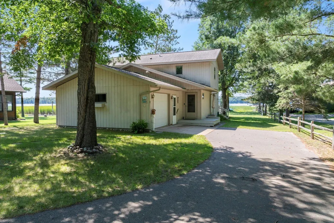
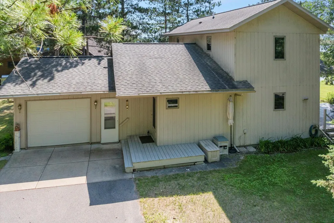
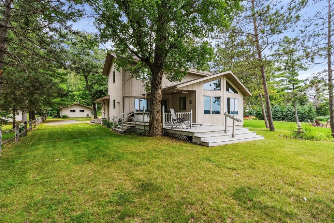
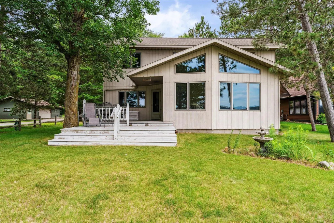
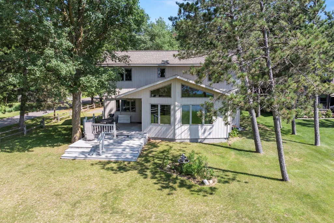
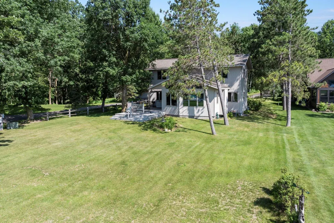
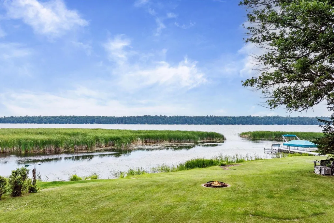
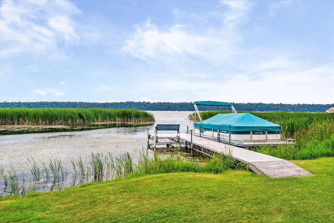
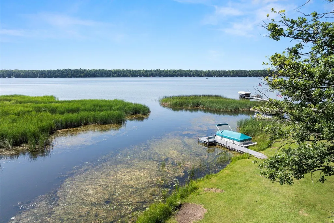
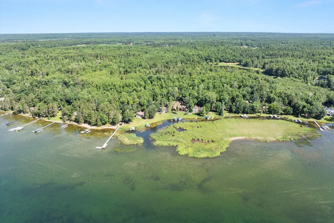
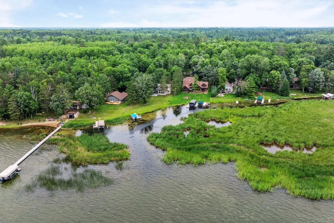
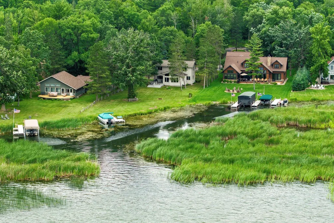
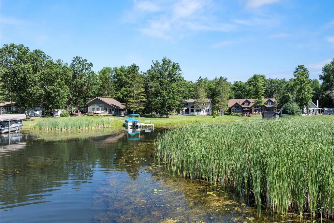
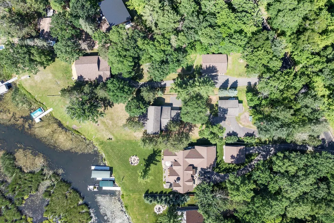
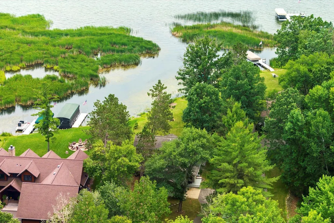
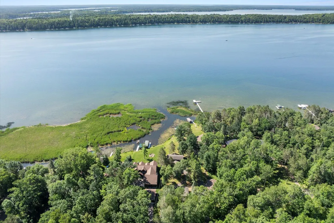
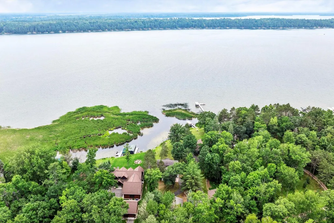
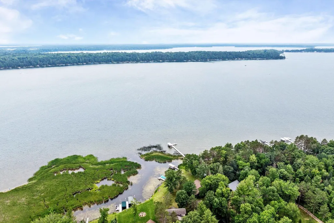
Experience the beauty of the north shore of Trout Lake with this remarkable year-round cabin, featuring four spacious bedrooms and three bathrooms, all situated on 100 feet of level elevation. This prime location offers some of the best sunset views on the Whitefish Chain. The lakeside area is designed for entertaining, complete with a deck perfect for dining and a fire pit by the water for unforgettable gatherings under the stars. There’s also plenty of room for yard games, making this the ideal destination for fun and relaxation. Inside, the cabin impresses with a vaulted ceiling in the lakeside living room, complemented by a fireplace and knotty pine accents. The main floor provides true one-level living, featuring a primary bedroom, an additional bedroom, a half bathroom, and a laundry room. The upper level boasts two more bedrooms and a full bathroom, providing ample space for family and guests. This property includes an attached one-stall garage and a detached two-plus-stall garage for all your storage needs. Get ready to enjoy outstanding days filled with boating, fishing, swimming, and more on the waters of the Whitefish Chain. Located on Northgate Lane, you’re just minutes away from all the amenities of Manhattan Beach, Crosslake, and Fifty Lakes, including top-notch restaurants, golf courses, and shopping. Seize the opportunity to embrace lake life this year at your Trout Lake cabin!
| Price History | |
|---|---|
| 7/10/2025 | Listed $975,000 |
| 8/27/2025 | 4$945,000 |
| 4/2/2026 | 6$895,000 |
General Features
| Living Area | 2110 |
|---|---|
| Sewer | Private Sewer,Septic System Compliant - No,Tank with Drainage Field |
| Heating | Forced Air,Fireplace(s) |
| Cooling | Central Air |
| Roof | Age Over 8 Years,Asphalt,Pitched |
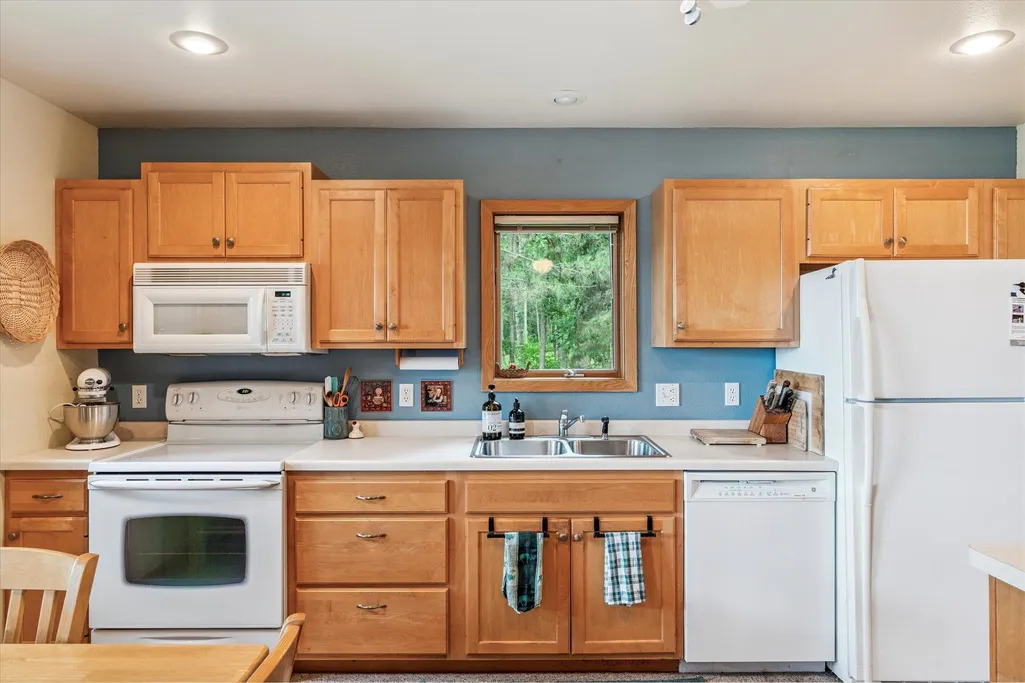
| Appliances | Dishwasher,Dryer,Gas Water Heater,Microwave,Range,Refrigerator,Water Softener Rented |
| Garage Spaces | 3 |
| Pool Features | None |
| Construction Materials | Block,Frame |
| Year Built | 1997 |
| Electric | 200+ Amp Service |
| View | Lake,Panoramic,South |
| Levels | Two |
| Property Subtype | Single Family |
| Tax Year | 2026 |
| Waterfront Features | Lake Front |
| Accessibility | None |
| County | Crow Wing |
| New Construction | No |
| Property Type | Residential |
| HOA | No |
| Contingency | None |
| Subdivision Name | Milnar Beach |
| Other Structures | Workshop,Storage Shed |
| Full Baths | 1 |
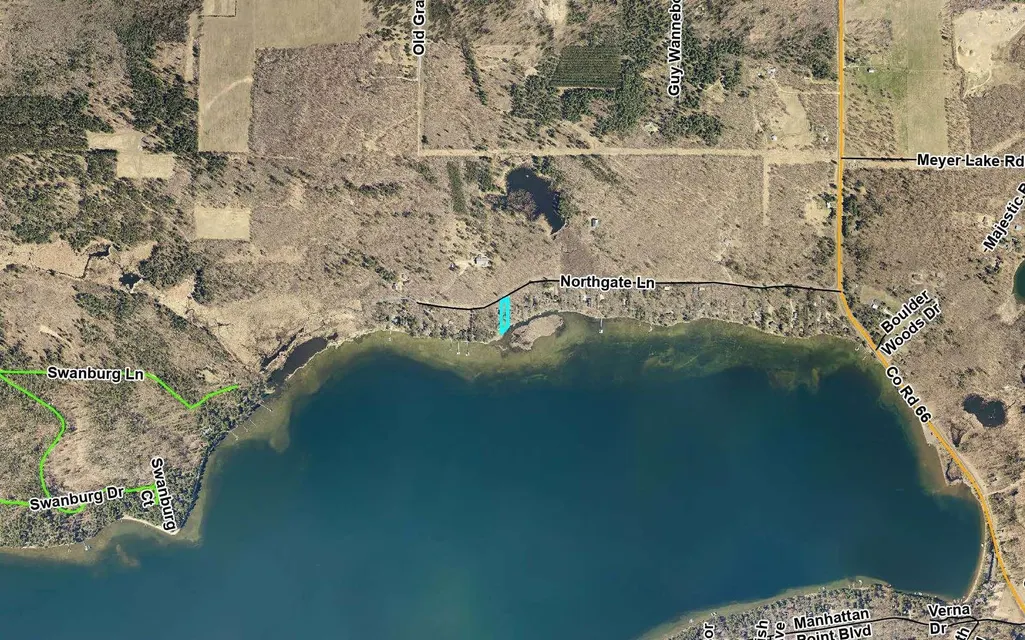
| Directions | From the intersection of County Road 3 and County Road 66 in Crosslake,take County Road 66 north for about 4.4 miles,turn left onto Northgate Lane,go about 0.8 miles,and you will be at the property a |
| City | Fifty Lakes |
| High School District | Pine River-Backus |
| Zoning Description | Shoreline,Residential-Single Family |
| Lot Size Units | Acres |
| Property Attached Y/N | No |
| Land Lease Y/N | No |
| Tax Annual Amount | 5327 |
| Additional Parcels Y/N | No |
| Virtual Tour | https://iframe.videodelivery.net/e101247d2c0a49c0360e23ea64c0df98 |
| Standard Status | Active |
| Lender Owned | No |
| Amenities Unit | Ceiling Fan(s),Deck,Dock,Kitchen Center Island,Kitchen Window,Local Area Network,Main Floor Primary Bedroom,Natural Woodwork,Porch,Panoramic View,Satellite Dish,Vaulted Ceiling(s),Washer/Dryer Hookup |
| PostalCity | Fifty Lakes |
Interior Features
| Basement | Block,Crawl Space,Unfinished |
|---|---|
| Total Fireplaces | 1 |
| Fireplace Features | Gas,Insert |
| Basement (Y/N) | Yes |
| Fireplace Y/N | Yes |
| Above Grade Finished Area | 2110 |
| Half Baths | 1 |
| 3/4 Baths | 1 |
| Laundry Features | Electric Dryer Hookup,Laundry Room,Main Level,Sink |
| Total Bedrooms | 4 |
| Total Baths | 3 |
| Bath Desc | 3/4 Primary,Private Primary,Main Floor 1/2 Bath,Main Floor 3/4 Bath,Upper Level Full Bath |
| Dining Room Description | Eat In Kitchen,Informal Dining Room,Kitchen/Dining Room |
| Fuel | Electric,Natural Gas |
| Garage Dimensions | 28 x 22 |
| Garage Square Feet | 968 |
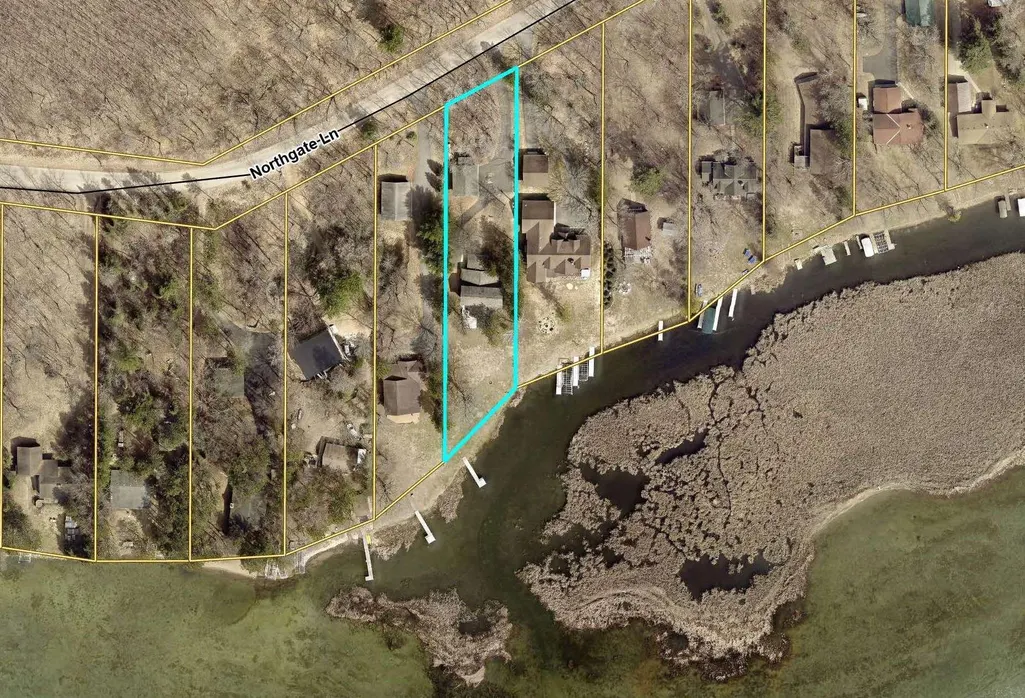
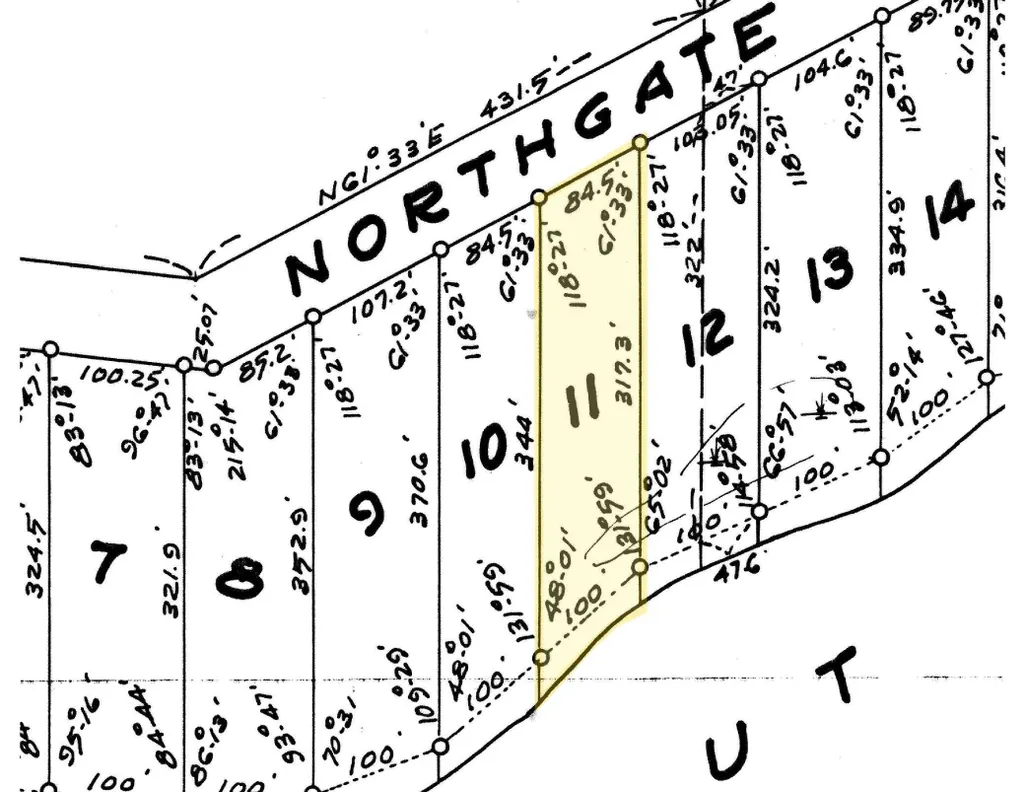
| Waterfront Feet | 100 |
Exterior Features
| Fencing | Partial,Split Rail,Wood |
|---|---|
| Parking Features | Attached Garage,Detached Garage,Asphalt,Finished Garage,Garage Door Opener |
| Lot Features | Accessible Shoreline,Tree Coverage - Medium,Underground Utilities |
| Water Source | 4-Inch Submersible,Drilled,Private,Well |
| Lot Size Area | 0.6 |
| Building Area Total | 3580 |
| Lot Dimensions | 100 x 317 x 84 x 344 |
| Waterfront Y/N | Yes |
| Foundation Area | 1470 |
| Road Frontage Type | City Street,Cul De Sac,No Outlet/Dead End,Paved Streets |
| Road Responsibility | Public Maintained Road |
Amenities
- Foreclosure
- Views
- Short Sale
- New Construction
- Adult 55+
- Lease To Own
- No HOA Fees
- Furnished
- Primary On Main
- Air Conditioning
- Seller Finance
- Green
- Fixer Upper
- Horse
- Golf
- Fireplace
- Deck
- Garage
- Basement
- Pool
Property vs Single Family Average in 56448
Price
Taxes
Year Built
Visits
 The data relating to real estate for sale on this web site comes in part from the Broker Reciprocity Program of the Regional Multiple Listing Service of Minnesota, Inc. Real estate listings held by brokerage firms other than eXp Realty in Minnesota are marked with the Broker Reciprocity logo or the Broker Reciprocity thumbnail logo (little black
house) and detailed information about them includes the name of the listing brokers.
The data relating to real estate for sale on this web site comes in part from the Broker Reciprocity Program of the Regional Multiple Listing Service of Minnesota, Inc. Real estate listings held by brokerage firms other than eXp Realty in Minnesota are marked with the Broker Reciprocity logo or the Broker Reciprocity thumbnail logo (little black
house) and detailed information about them includes the name of the listing brokers.
